
Available Homes
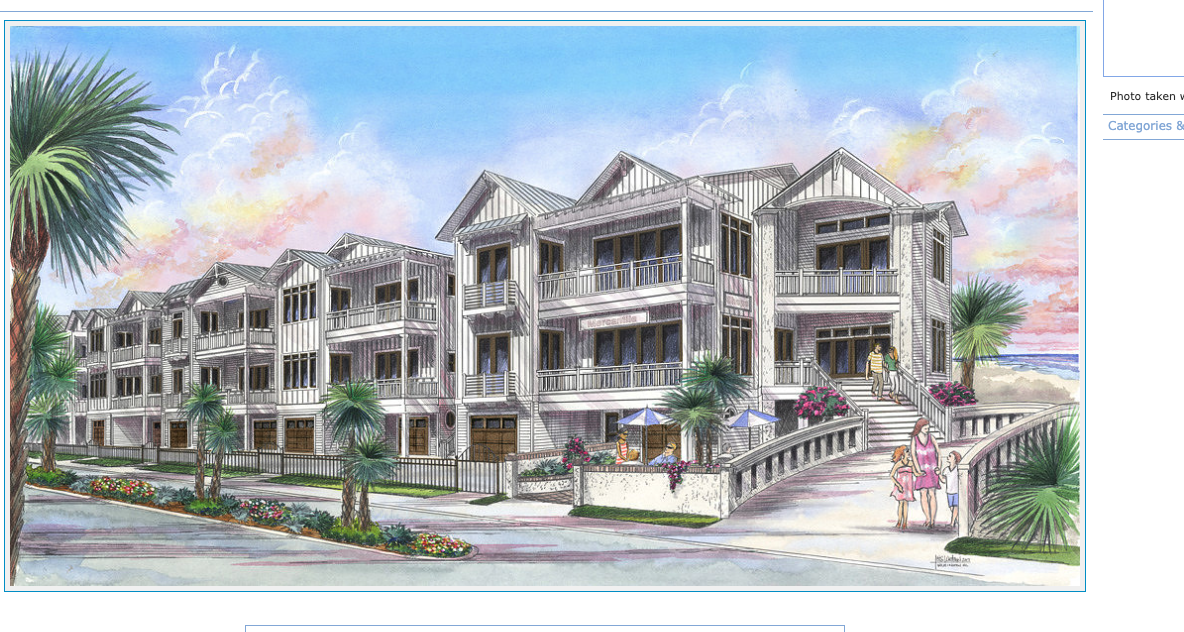
Discover the perfect balance of semi-custom luxury, refined design, and coastal sophistication. Each residence within the Montclair enclave is meticulously crafted to offer elevated layouts tailored for modern life. By securing your homesite early in the build process, you can personally curate your premium finishes and design selections.
For ultimate versatility, homesites 1 through 7 also feature rare approval for an Accessory Dwelling Unit (ADU)—perfect for a private guest suite, home studio, or personal retreat. Explore our current premier home plans below, and check back frequently as we will release a curated selection of new floor plans soon. Connect with our team today to start designing your future.
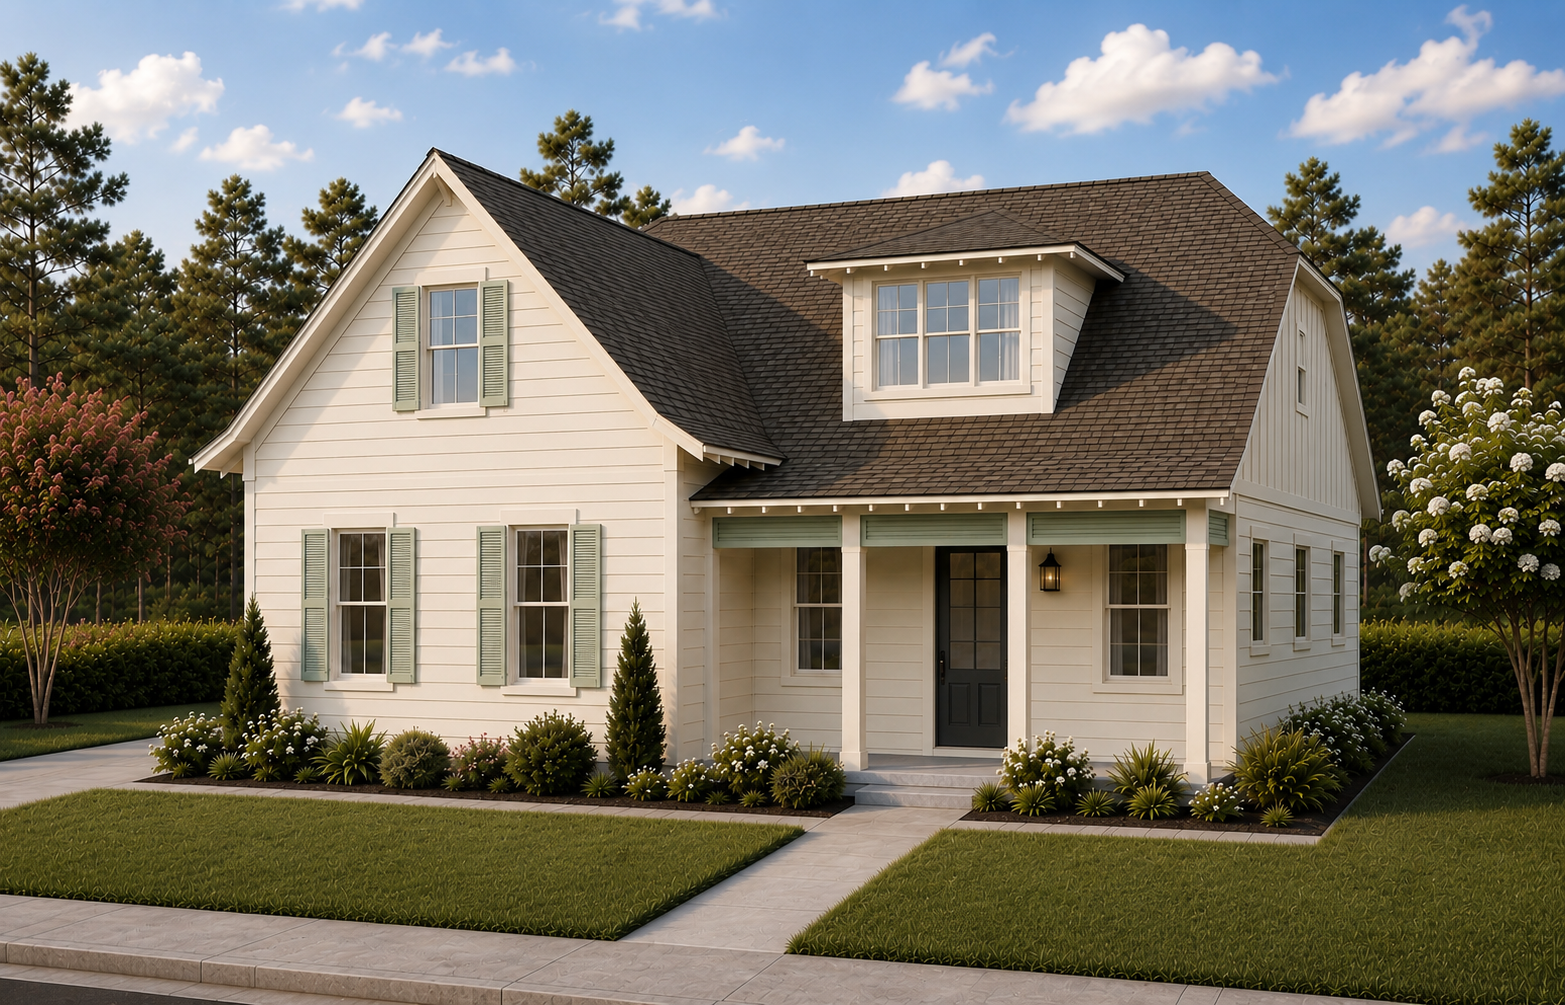
Montclair 9
3 BD | 2.5 BA | 2,215 SQ FT
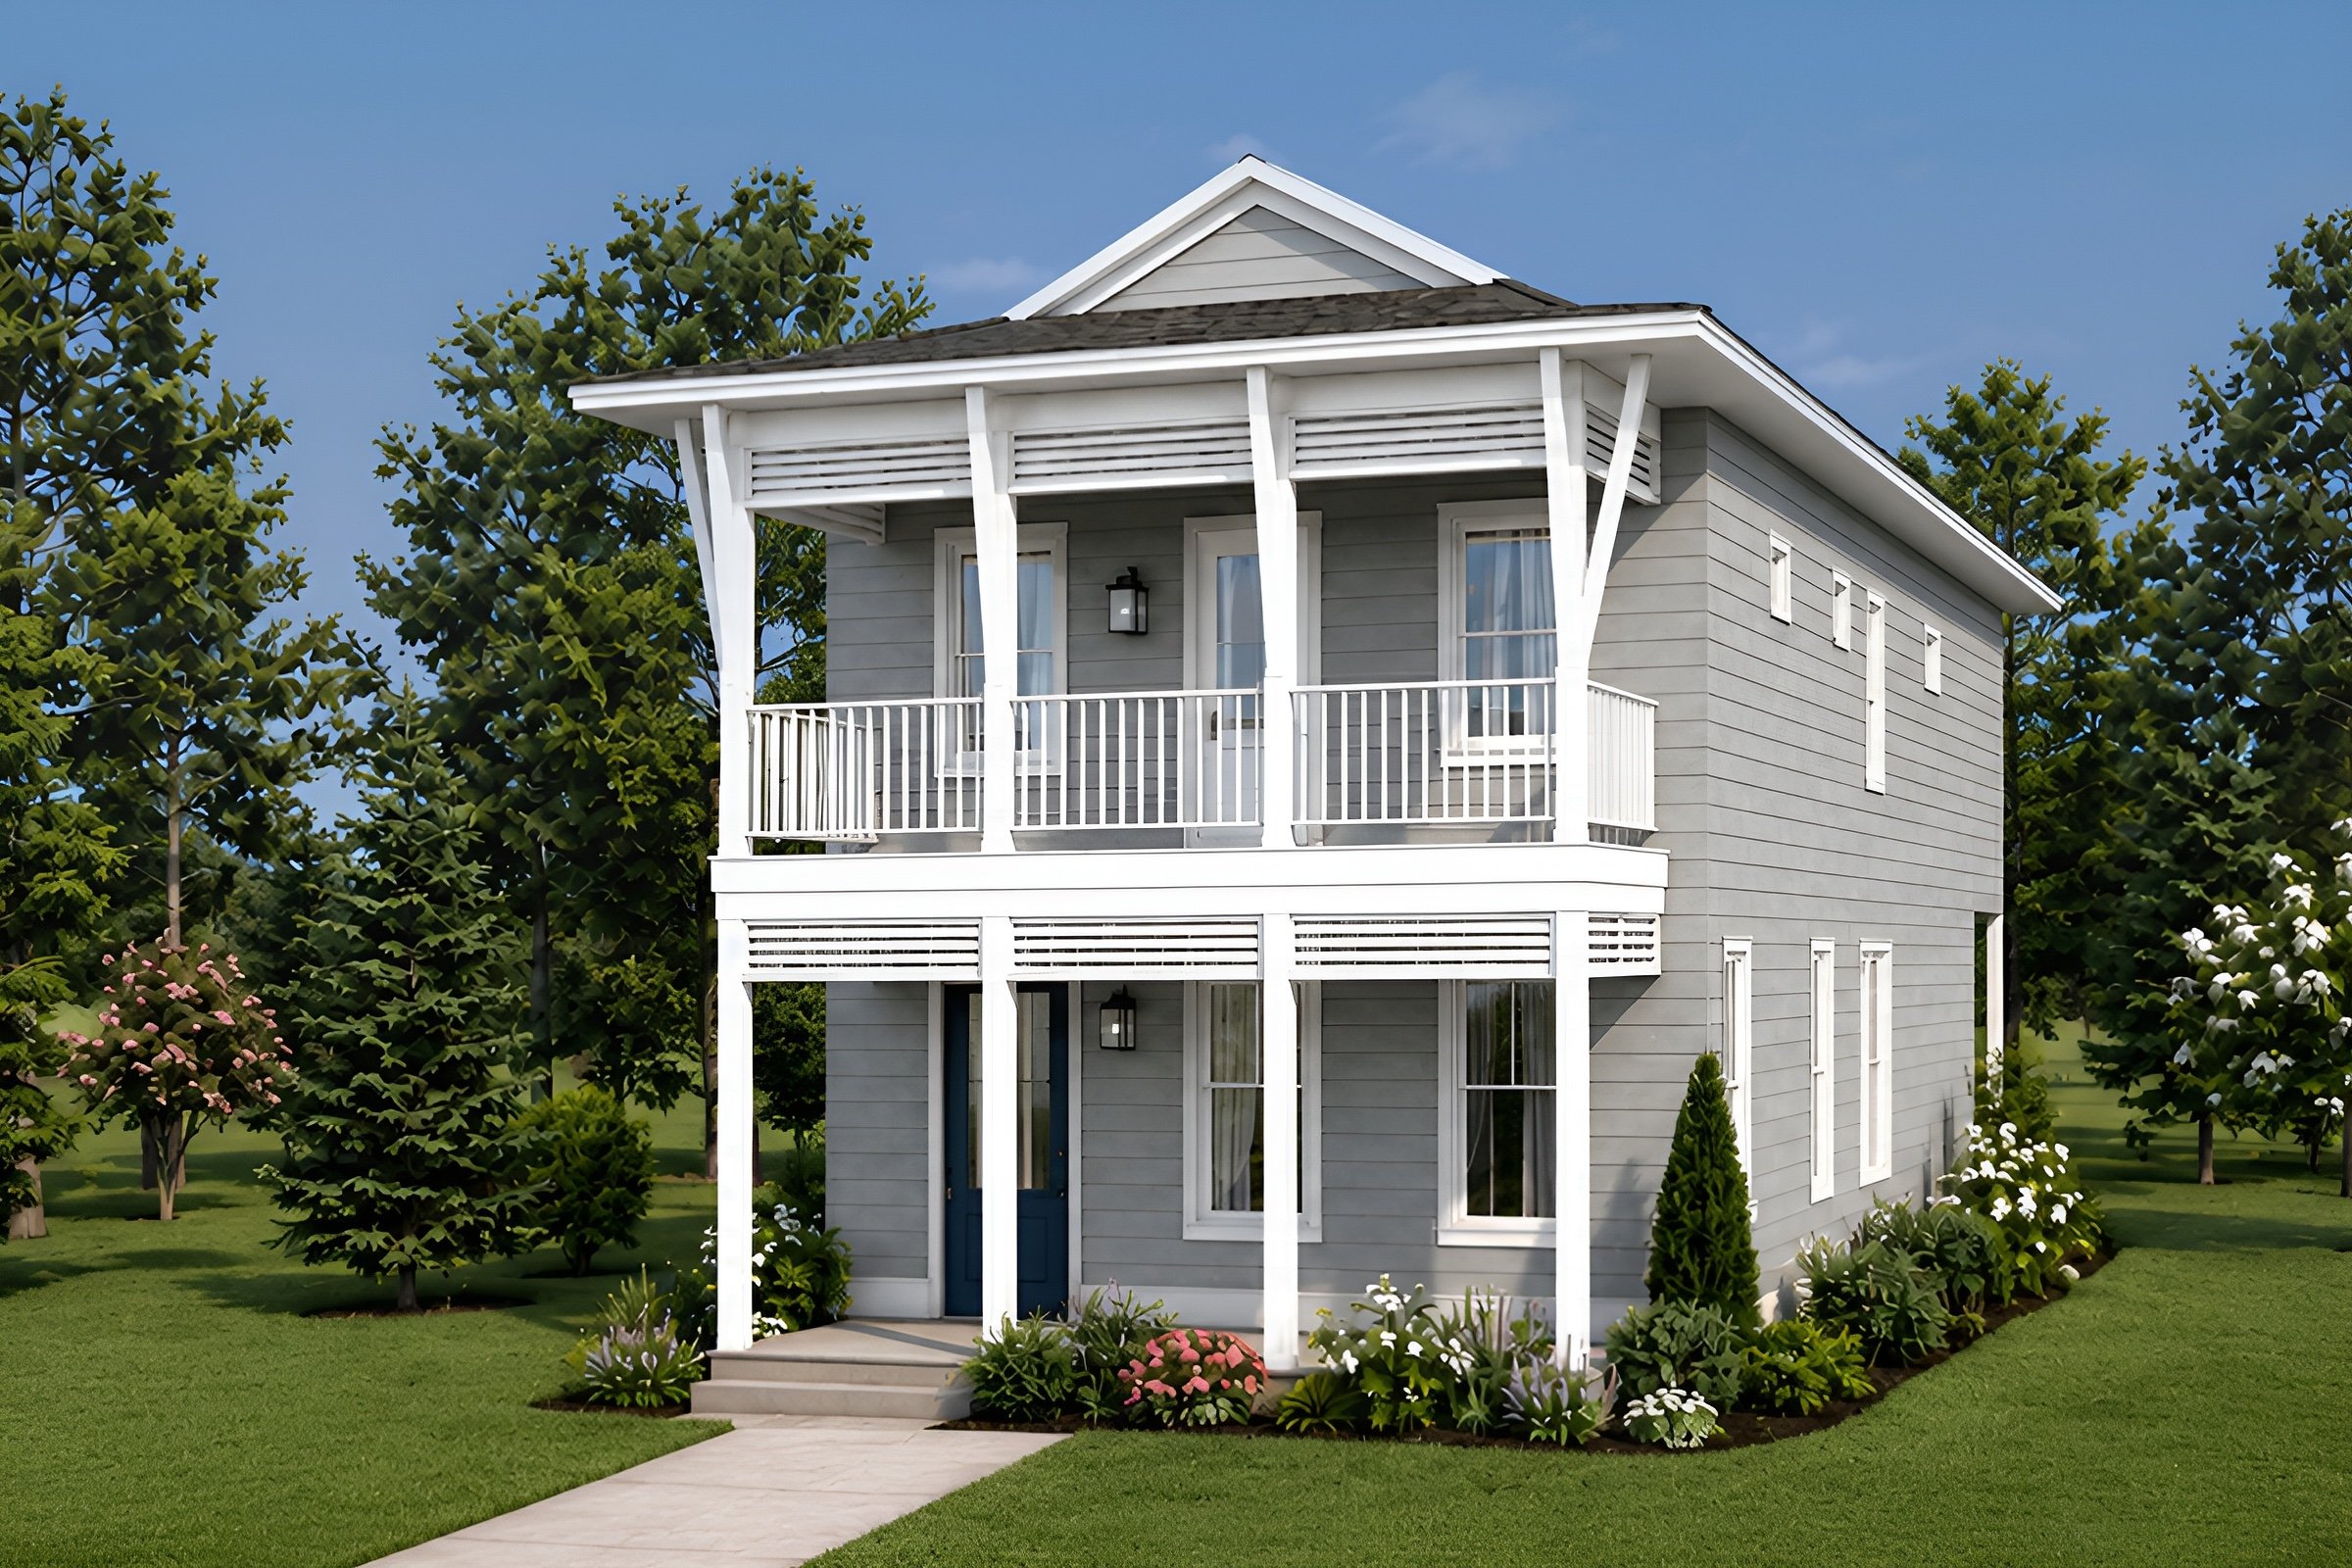
Montclair 3
4 BD | 2.5 BA | 1,971 SQ FT
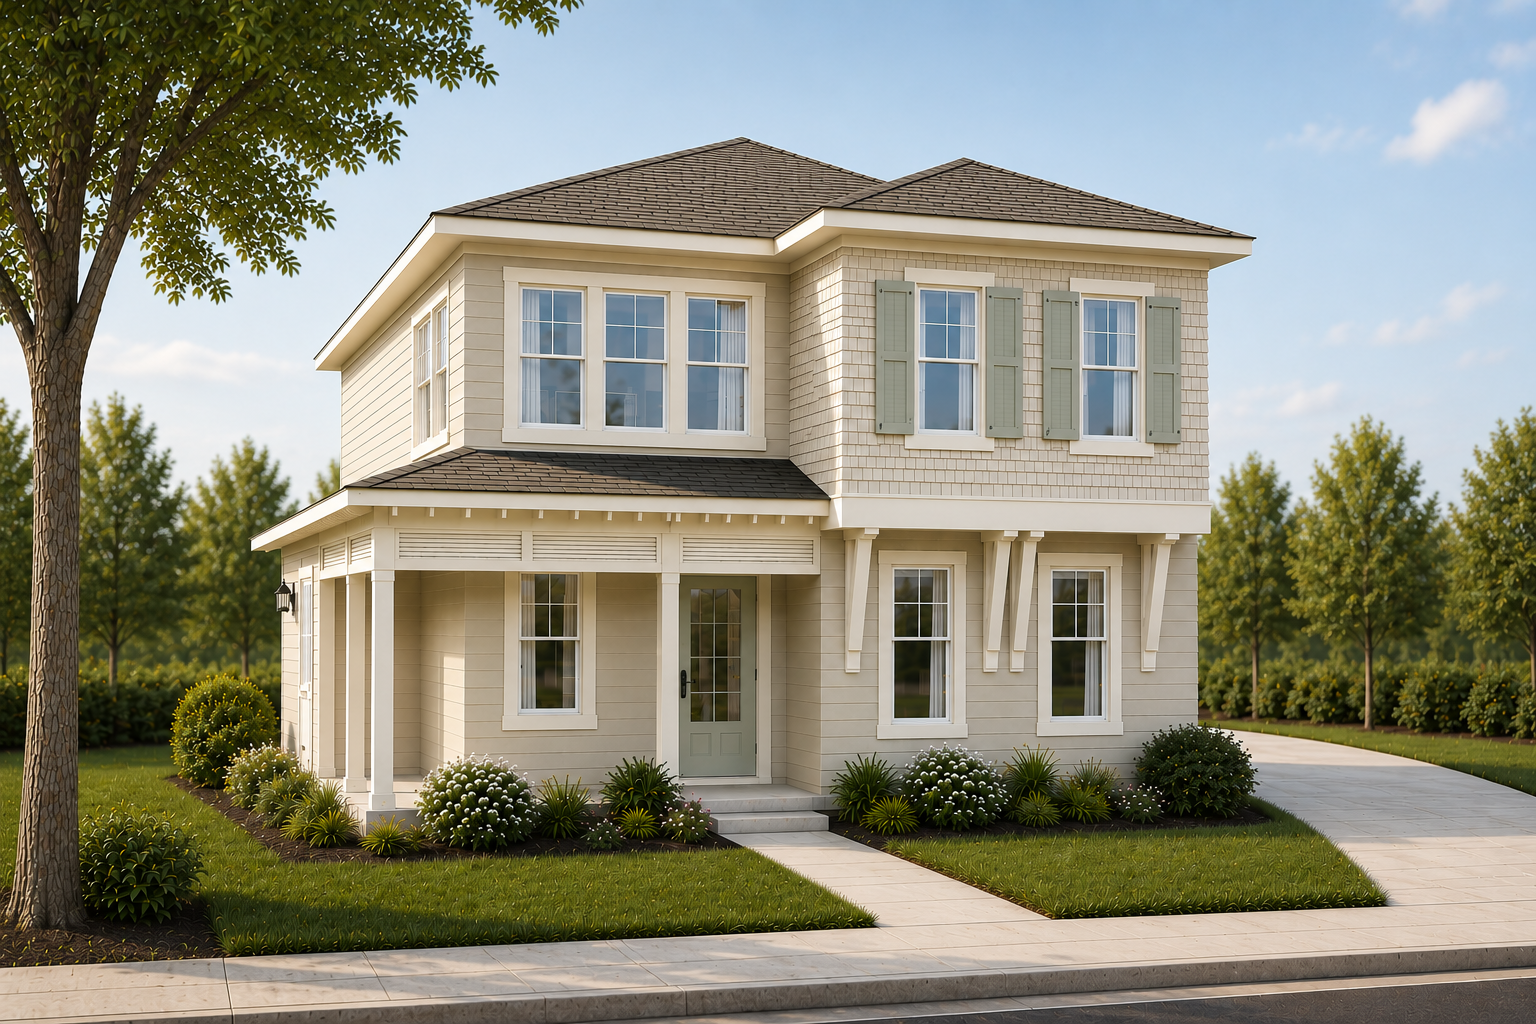
Montclair 4
4 BD | 2.5 BA | 2,060 SQ FT
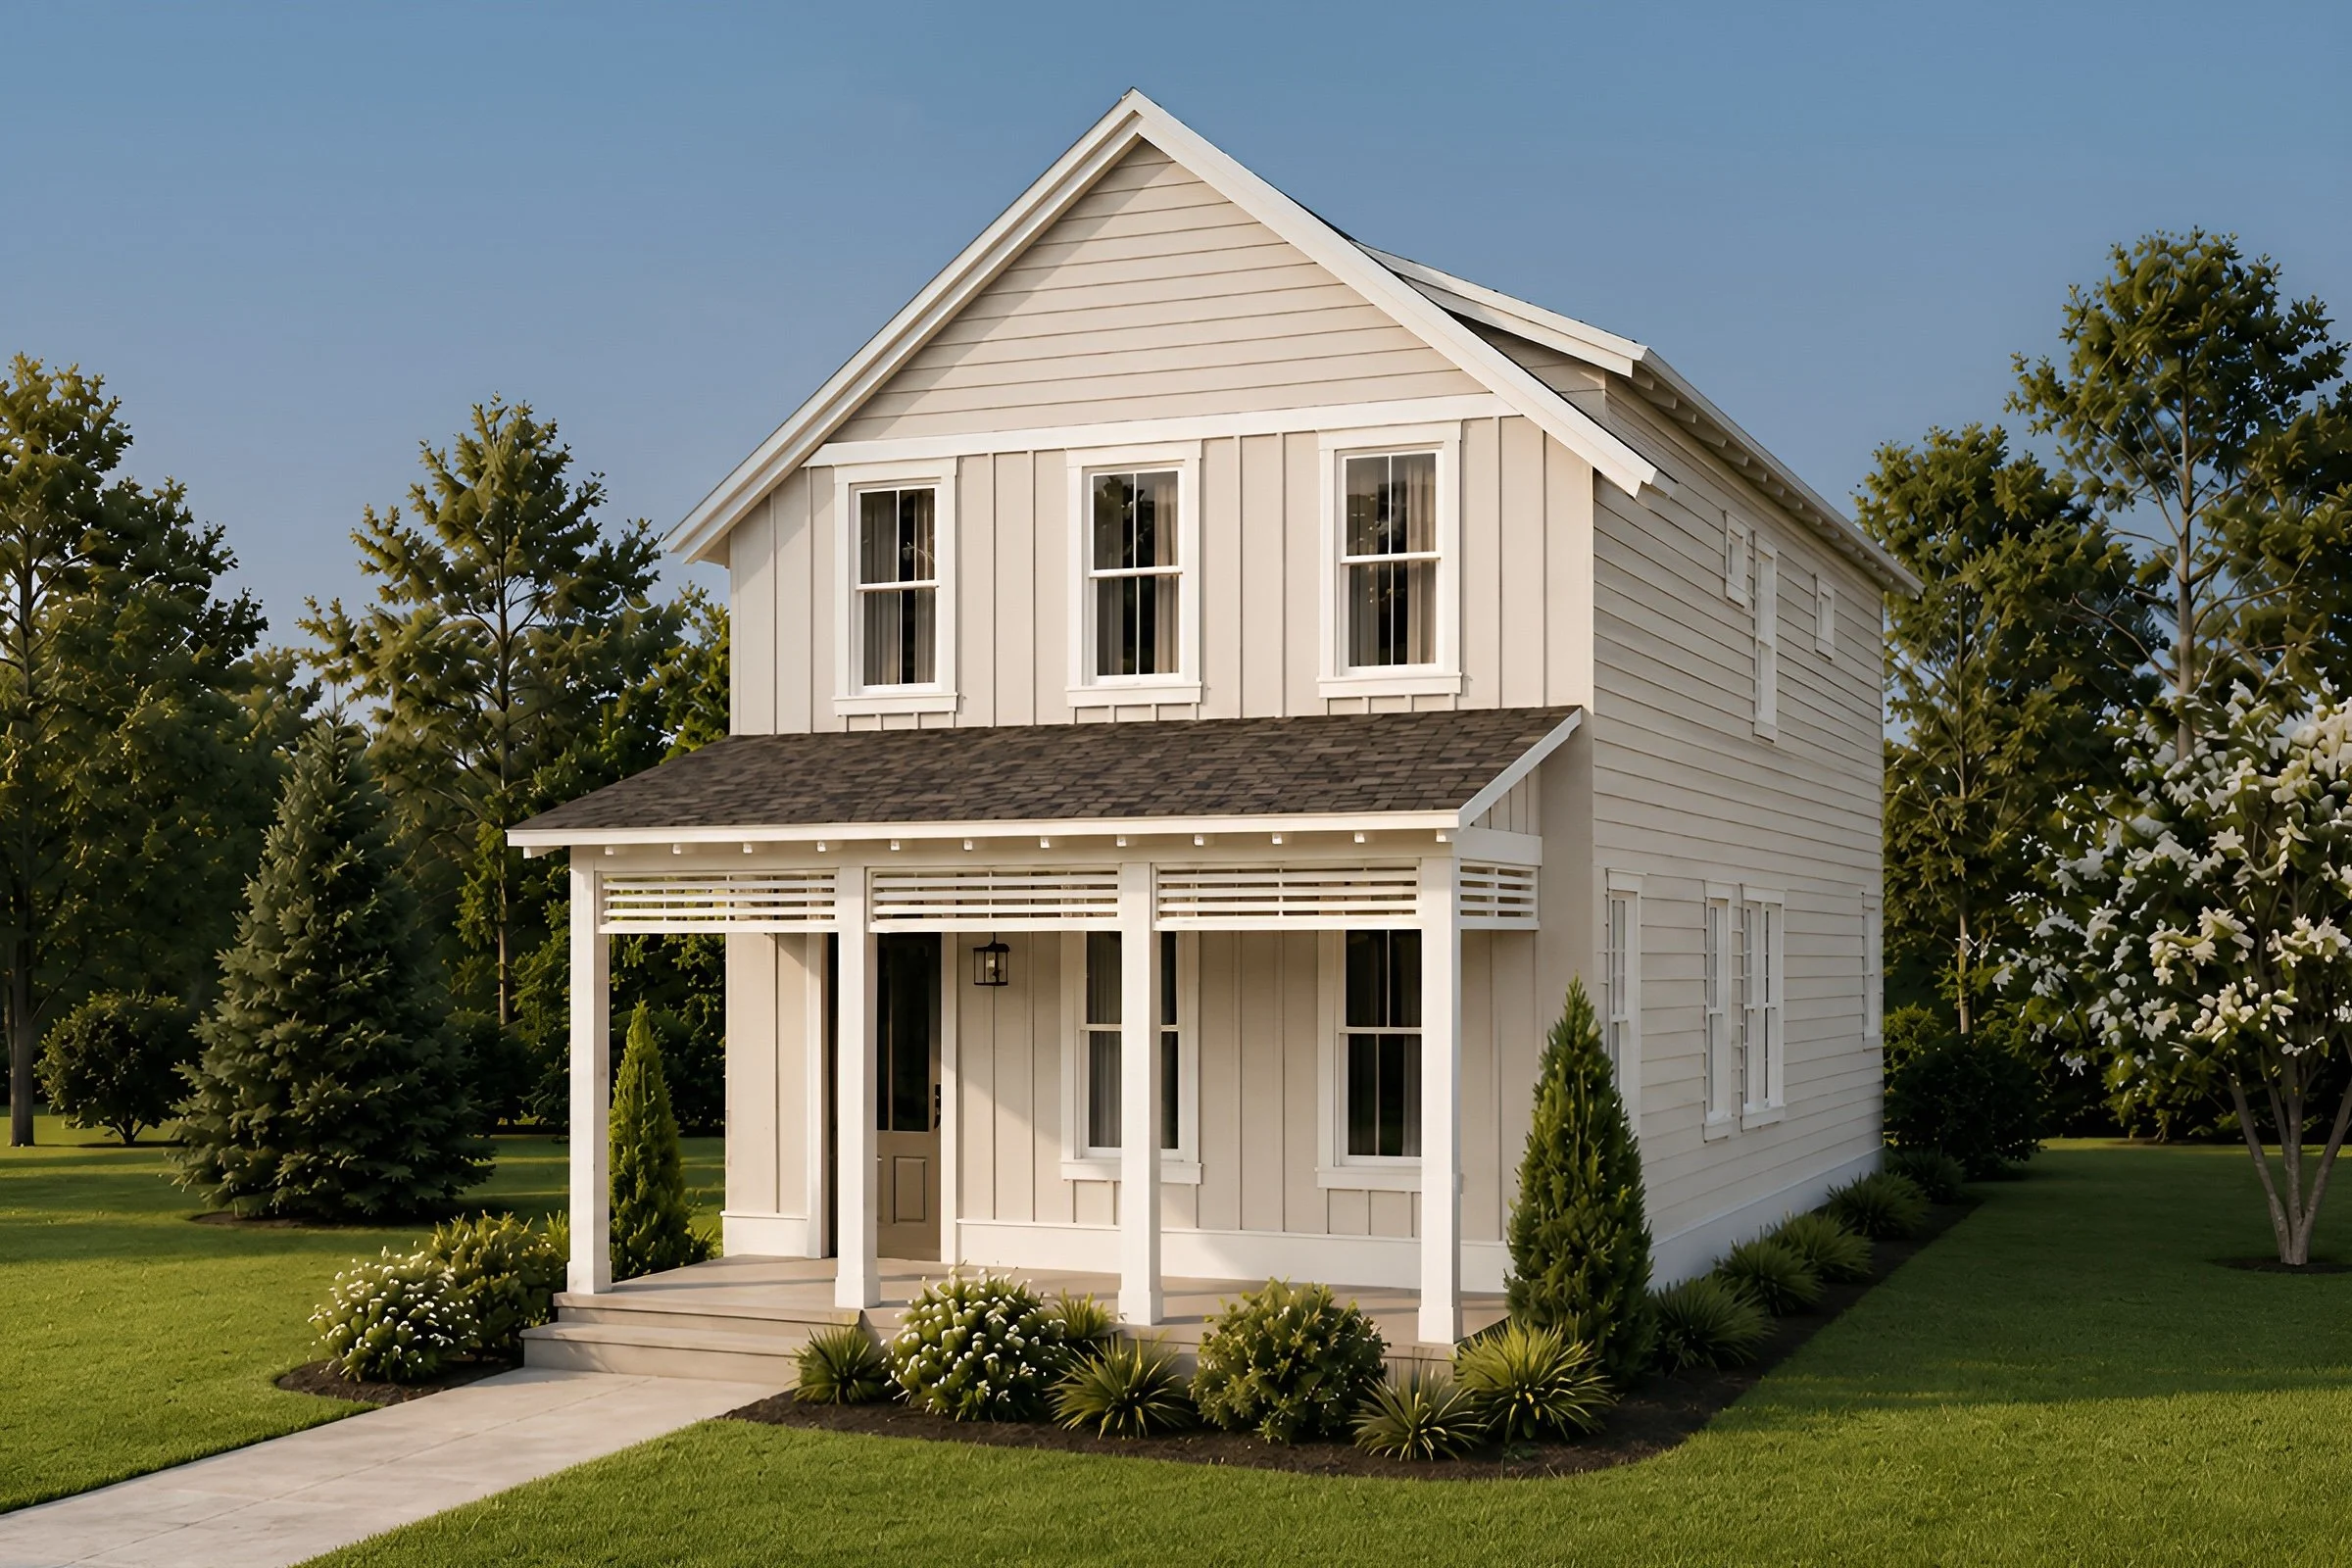
Montclair 2
4 BD | 2.5 BA | 1,973 SQ FT
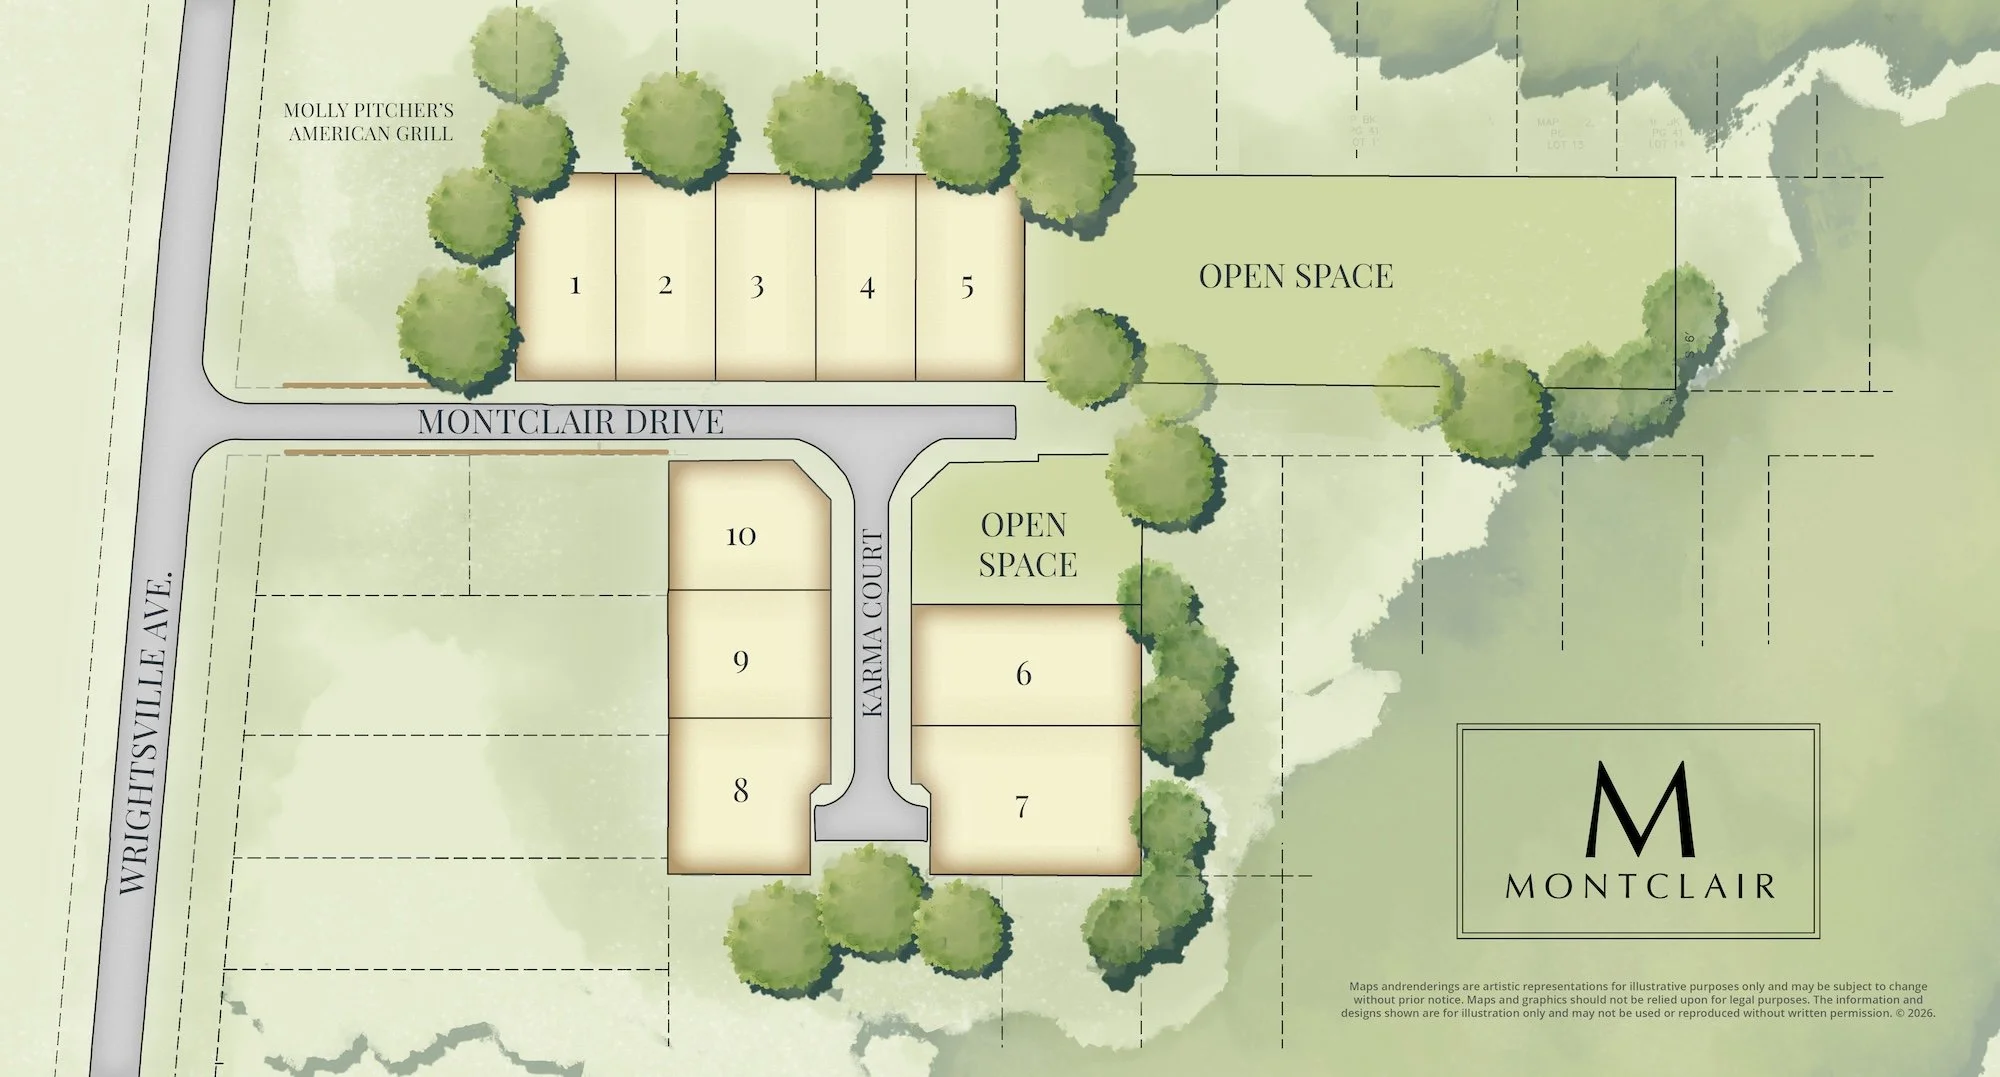
Montclair Sitemap
Explore the Montclair community site map below to view available homesites and community layout. Currently, floor plans are available for Lots 4 and 9, with additional home plans coming soon. The site map will be updated regularly as homesites are reserved or sold, so you can easily see current availability. Lots 1–7 are also approved for the addition of an Accessory Dwelling Unit (ADU), offering added flexibility for homeowners.

Grayson Palmer