

Montclair 9
Wilmington, NC
3 BEDS | 2.5 BATHS | 2,215 SQFT
Features You’ll Love
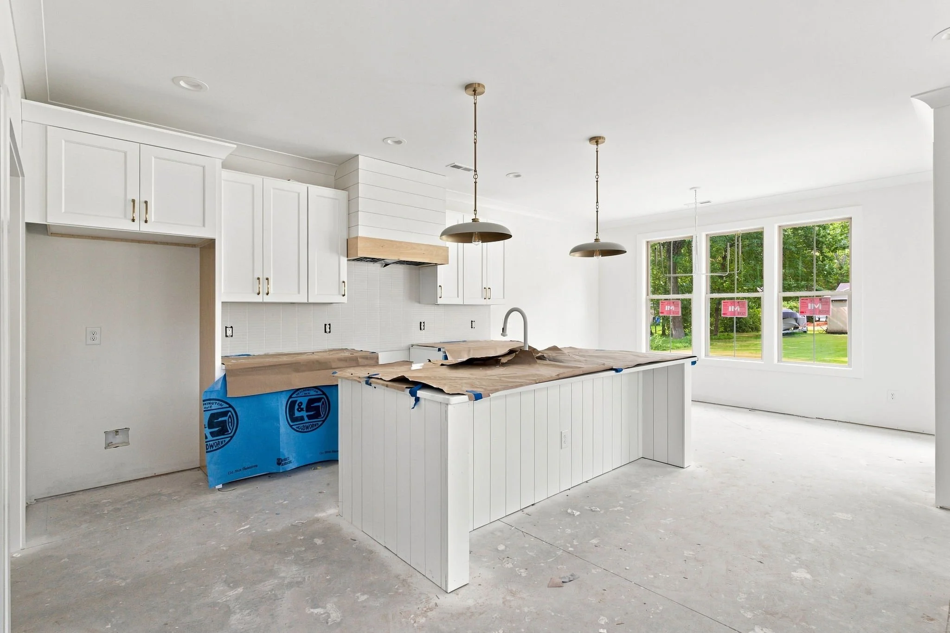
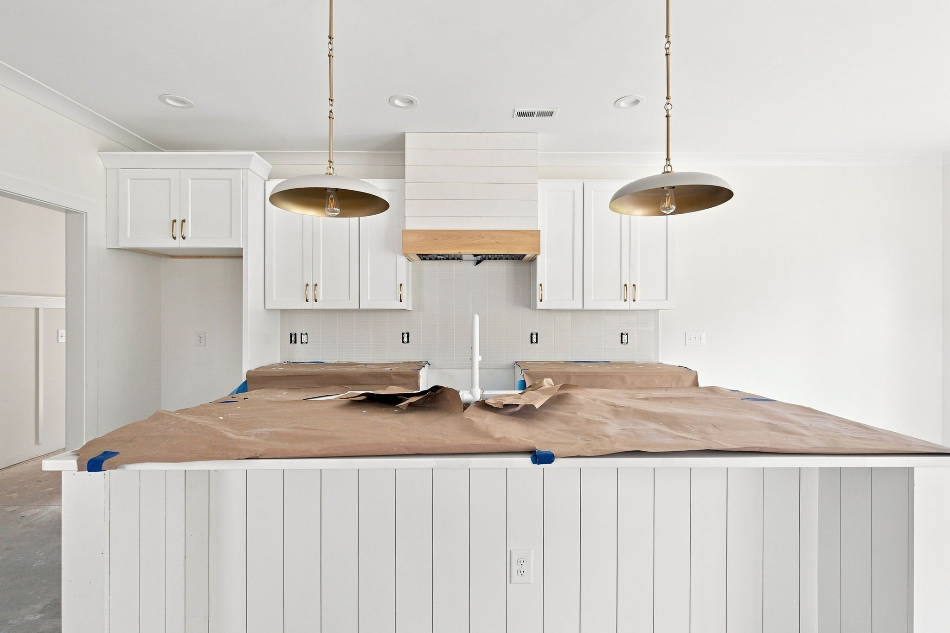
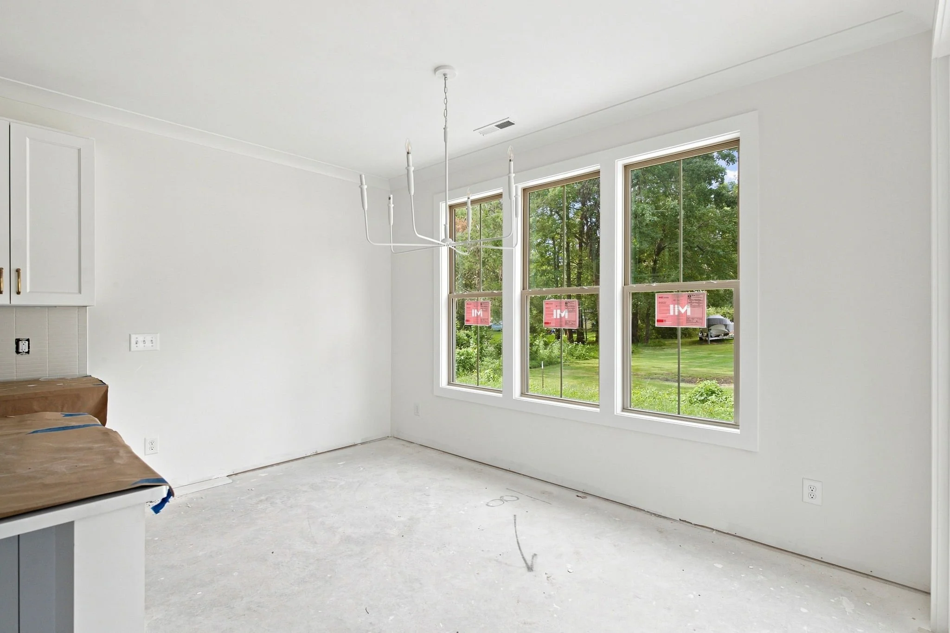
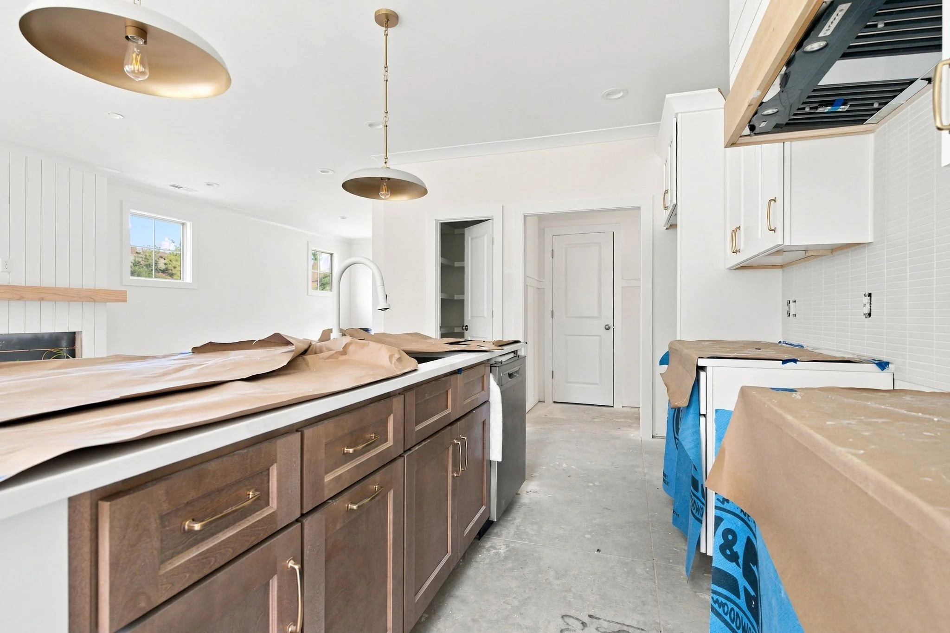
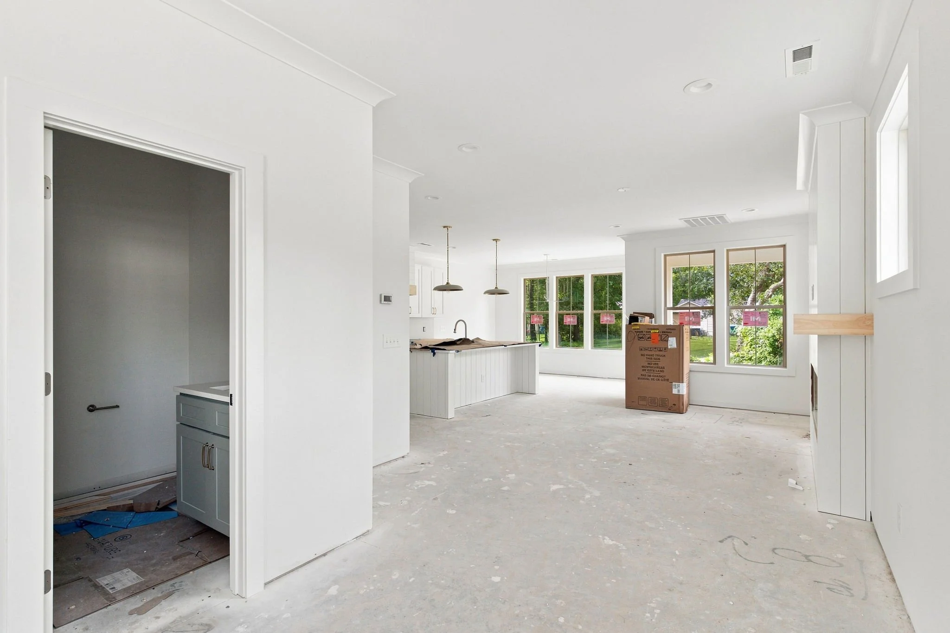
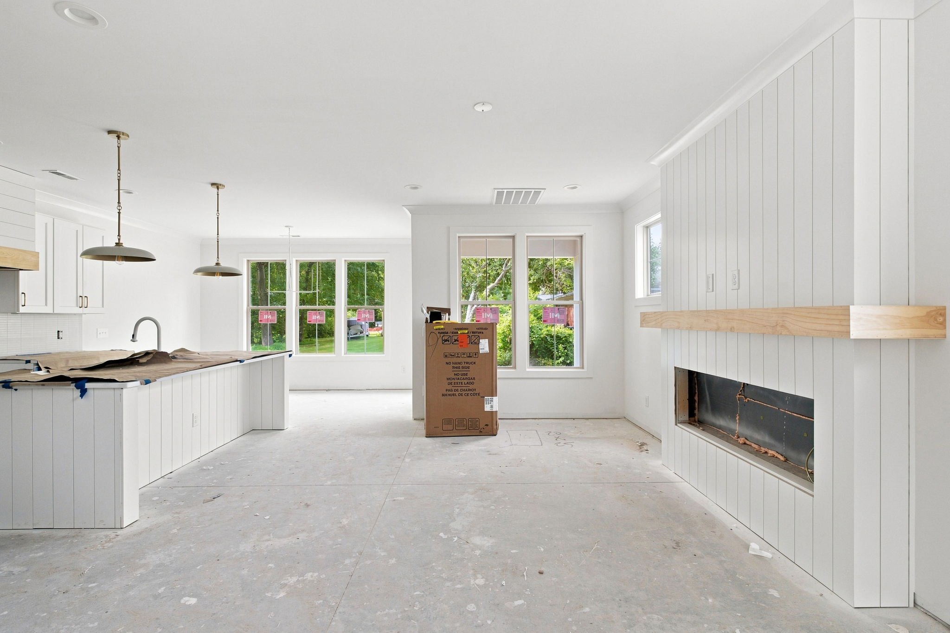
Open-concept kitchen, dining, and living areas designed for entertaining with access to the covered rear porch
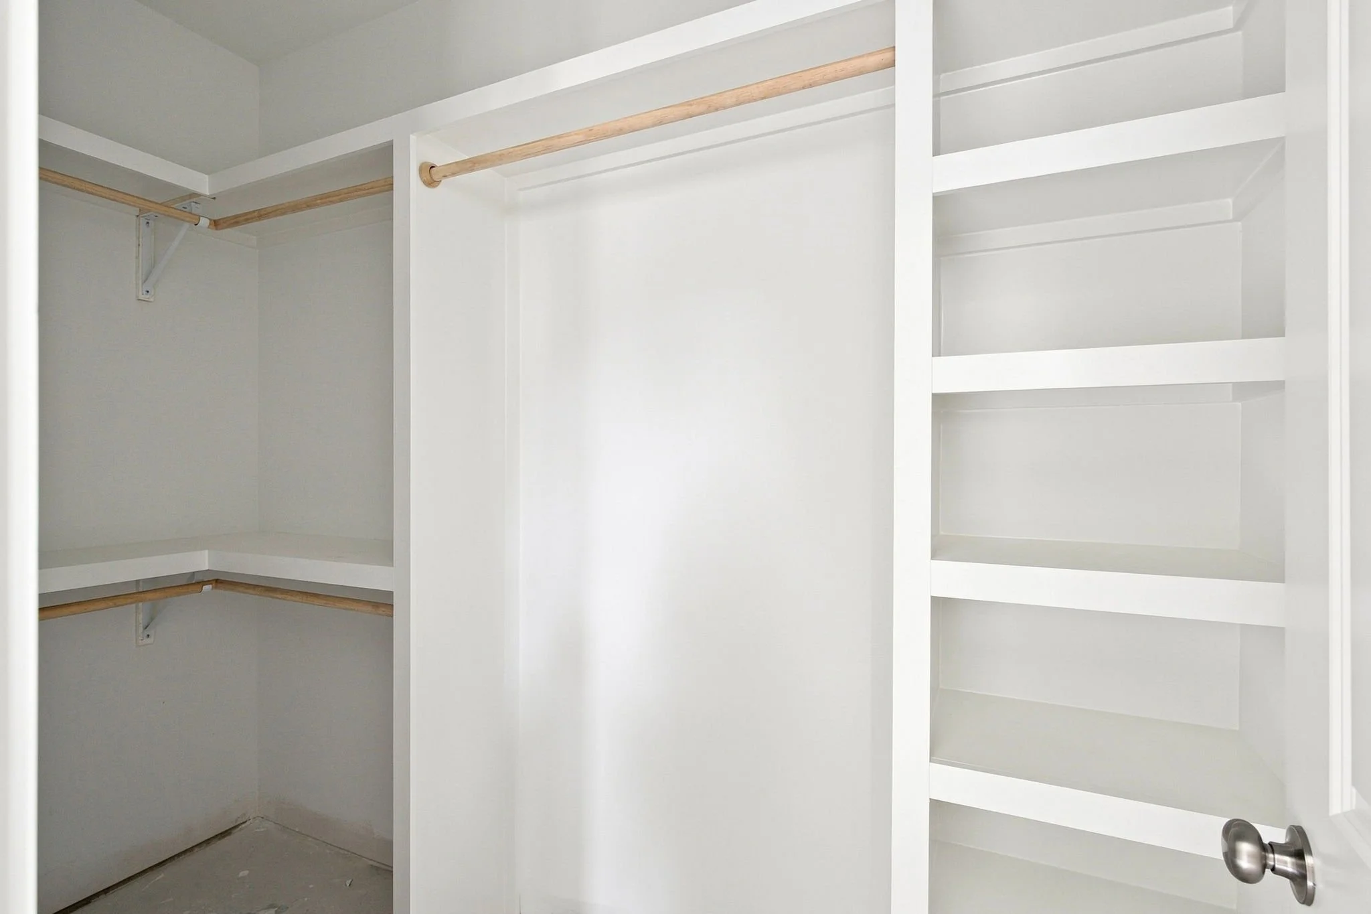
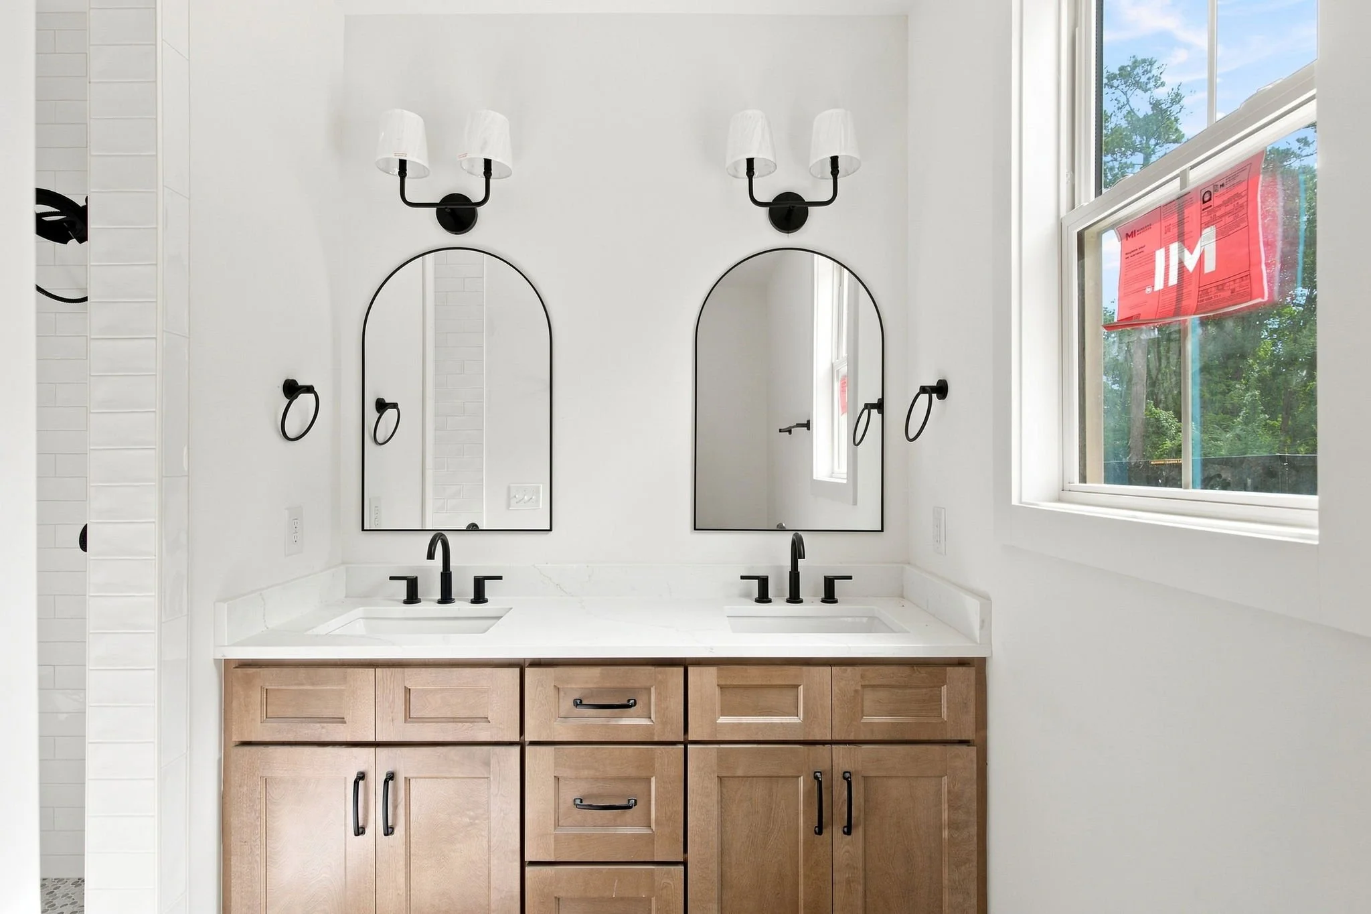
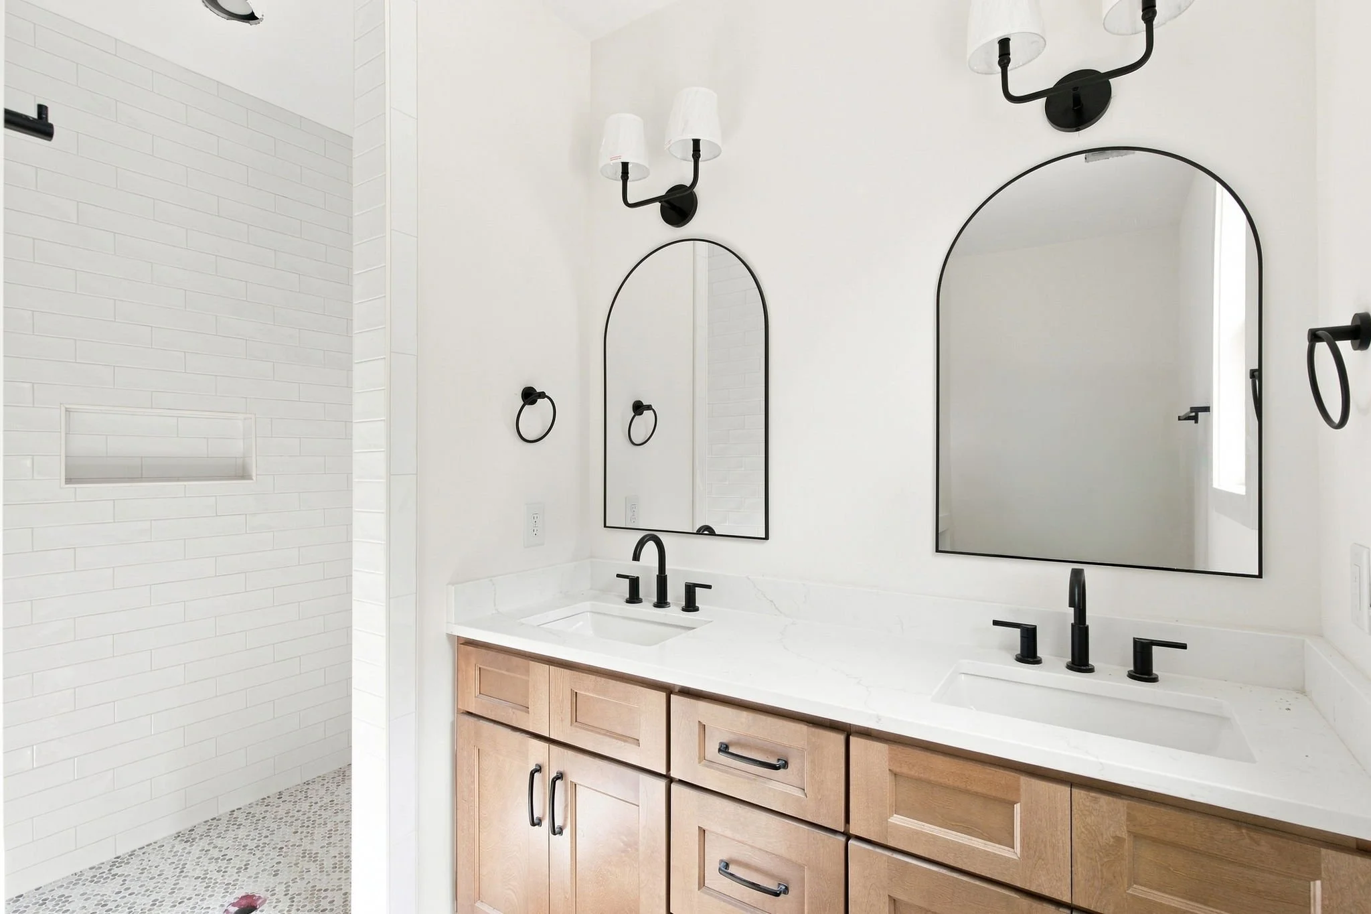
First-floor owner’s suite with a spacious walk-in closet and private bath retreat
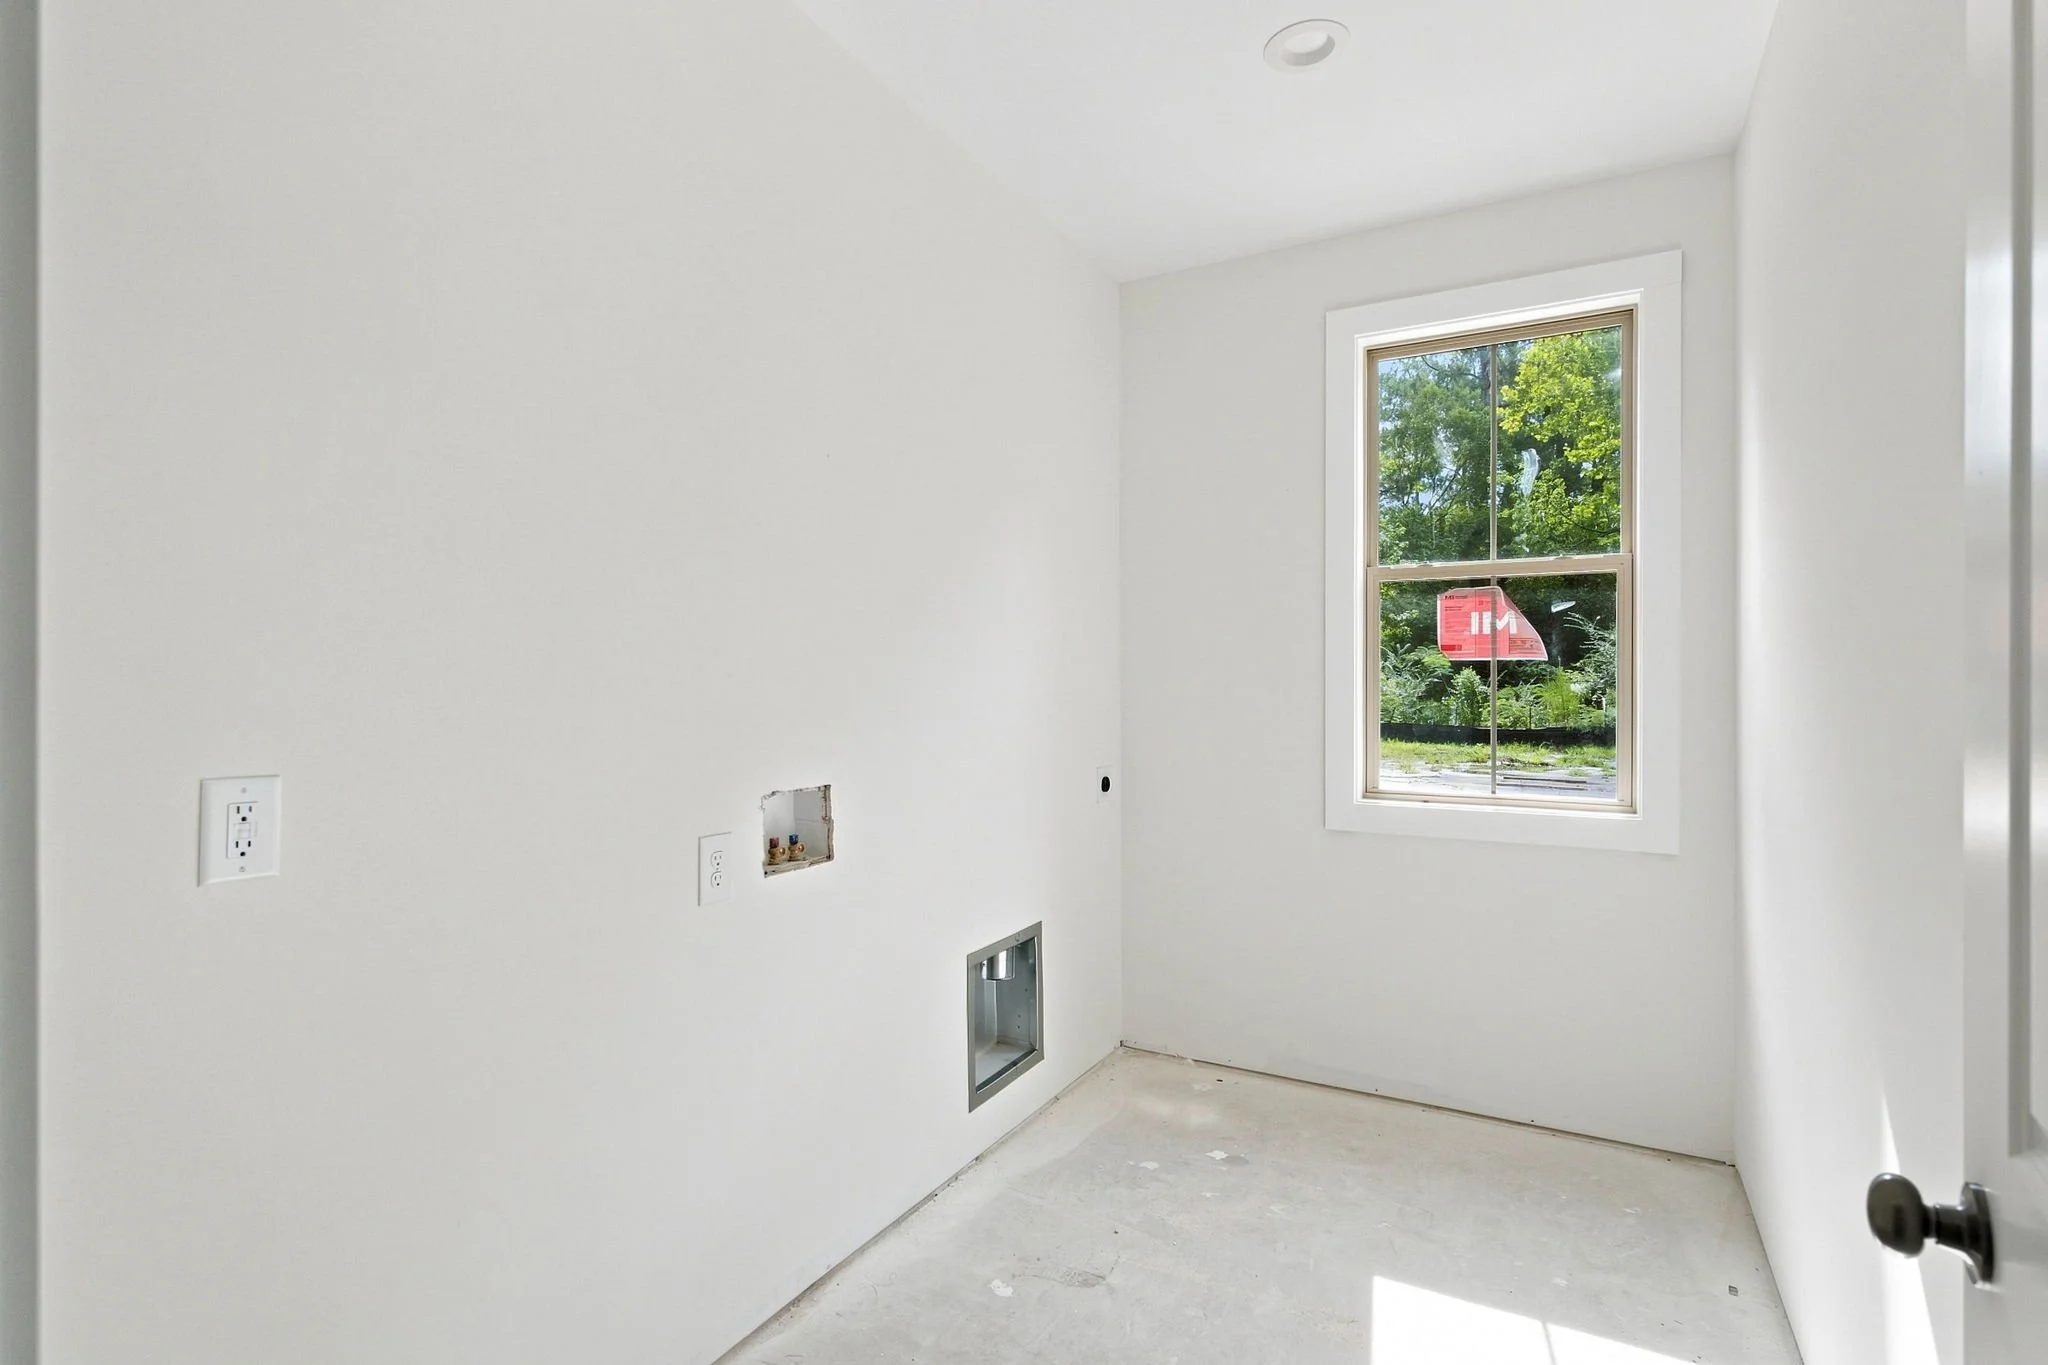
Convenient first-floor laundry room near the owner’s suite
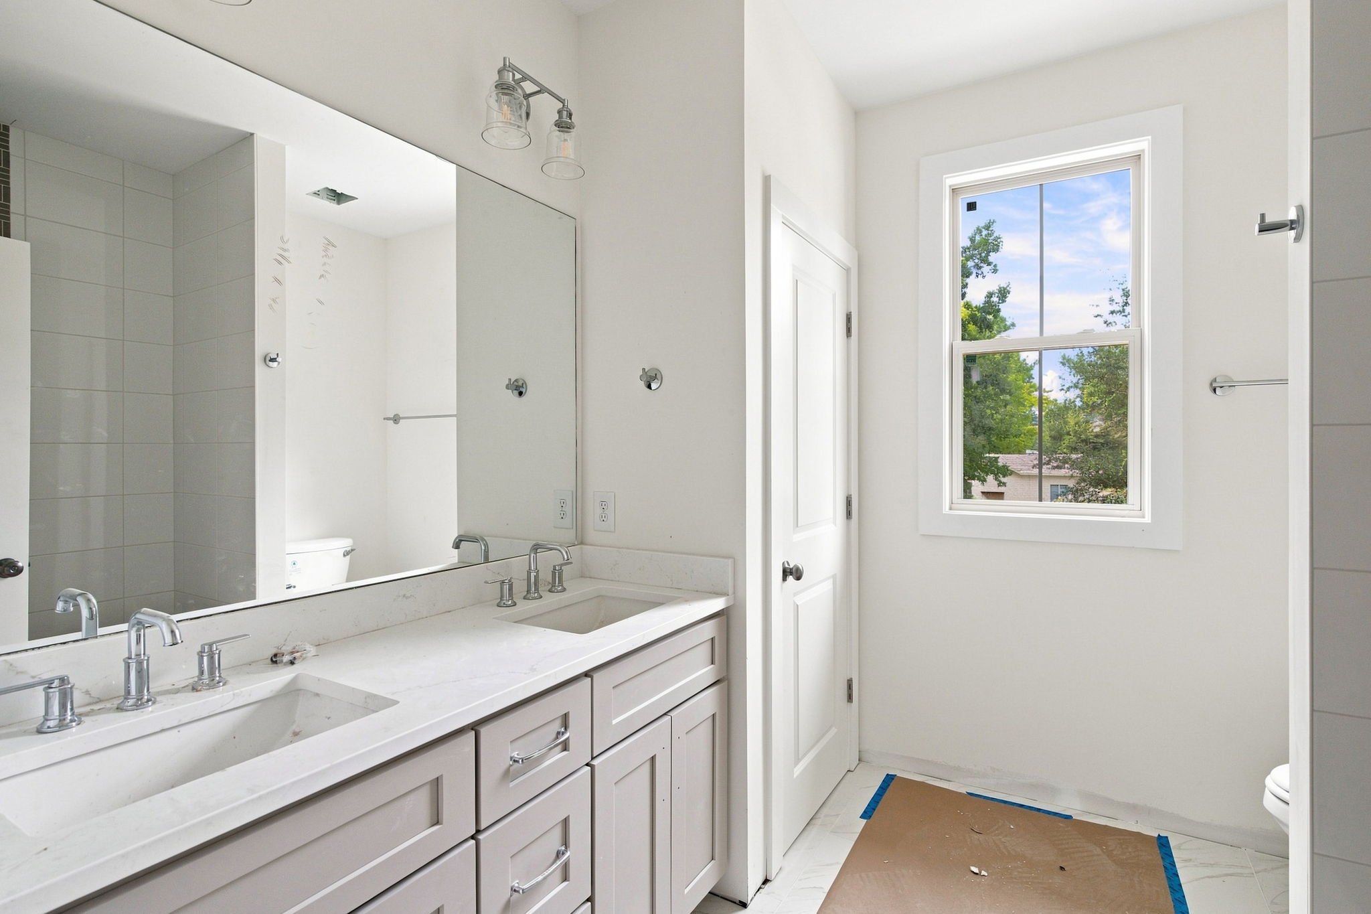
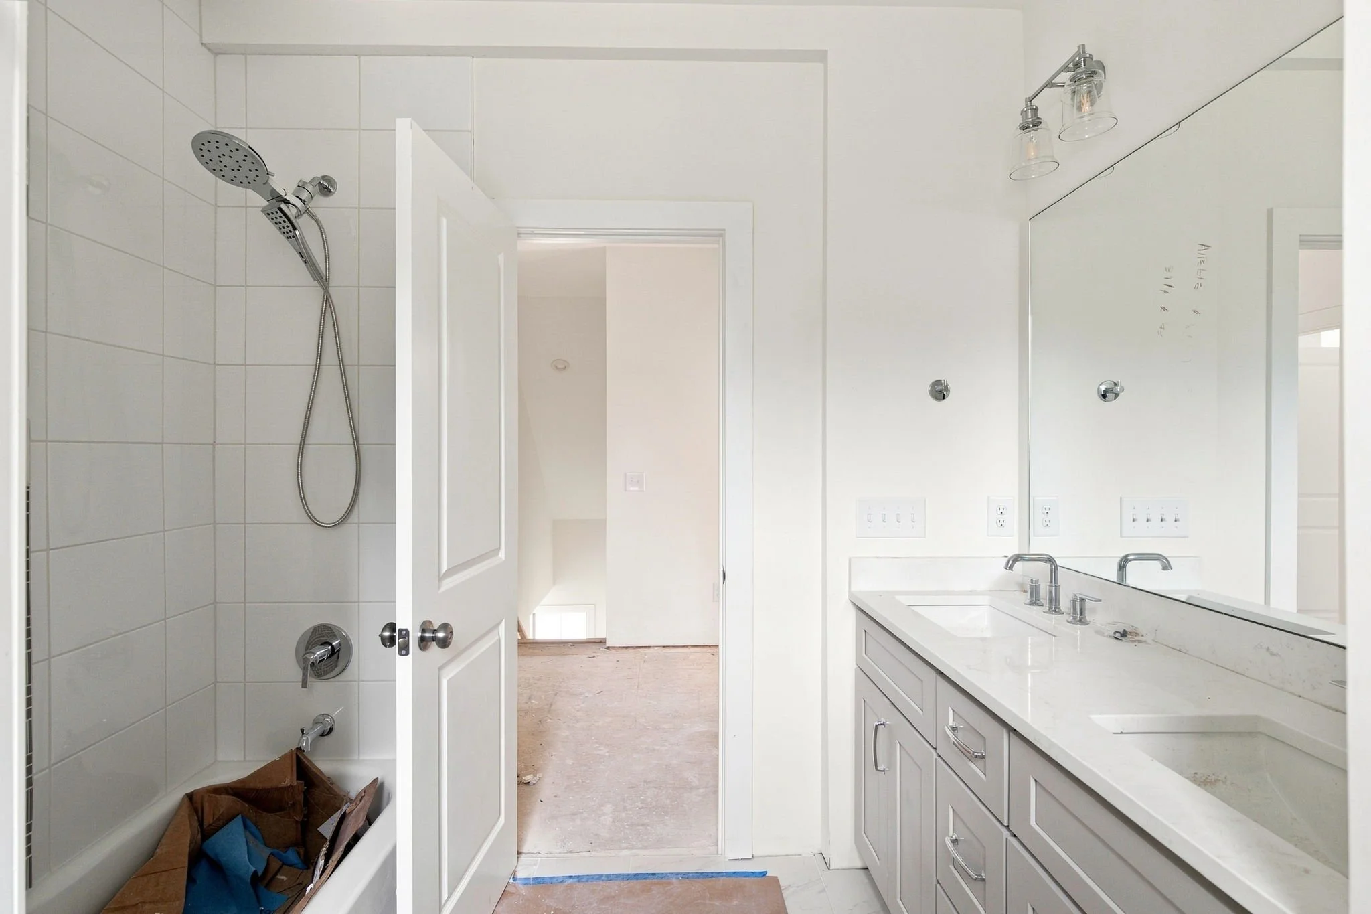
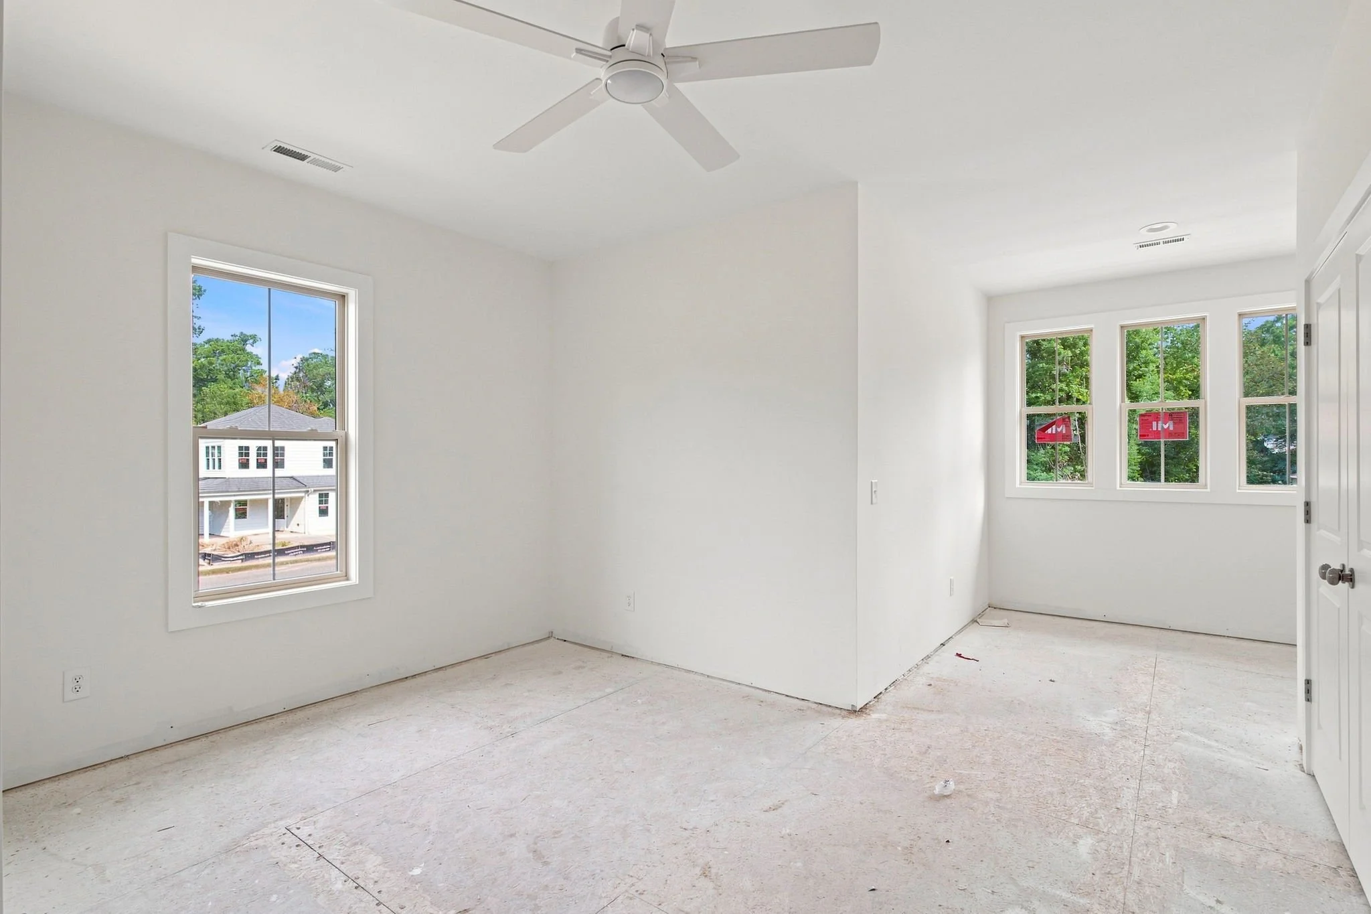
Two generously sized second-floor bedrooms with a shared full bath
Thoughtfully designed storage throughout, including built-in window seat storage upstairs
Dedicated bonus room upstairs ideal for a media room, home office, or playroom
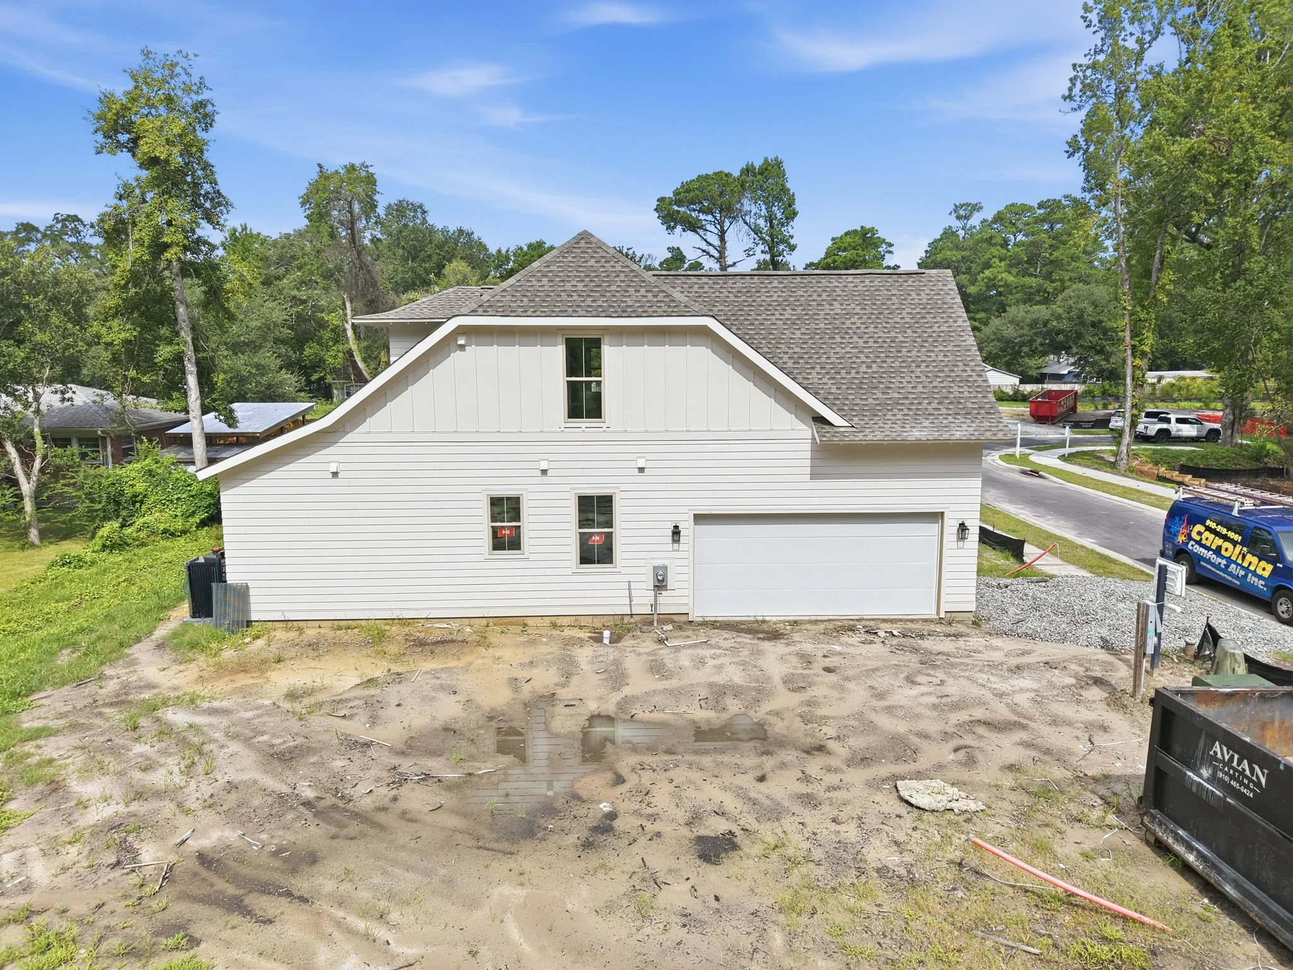
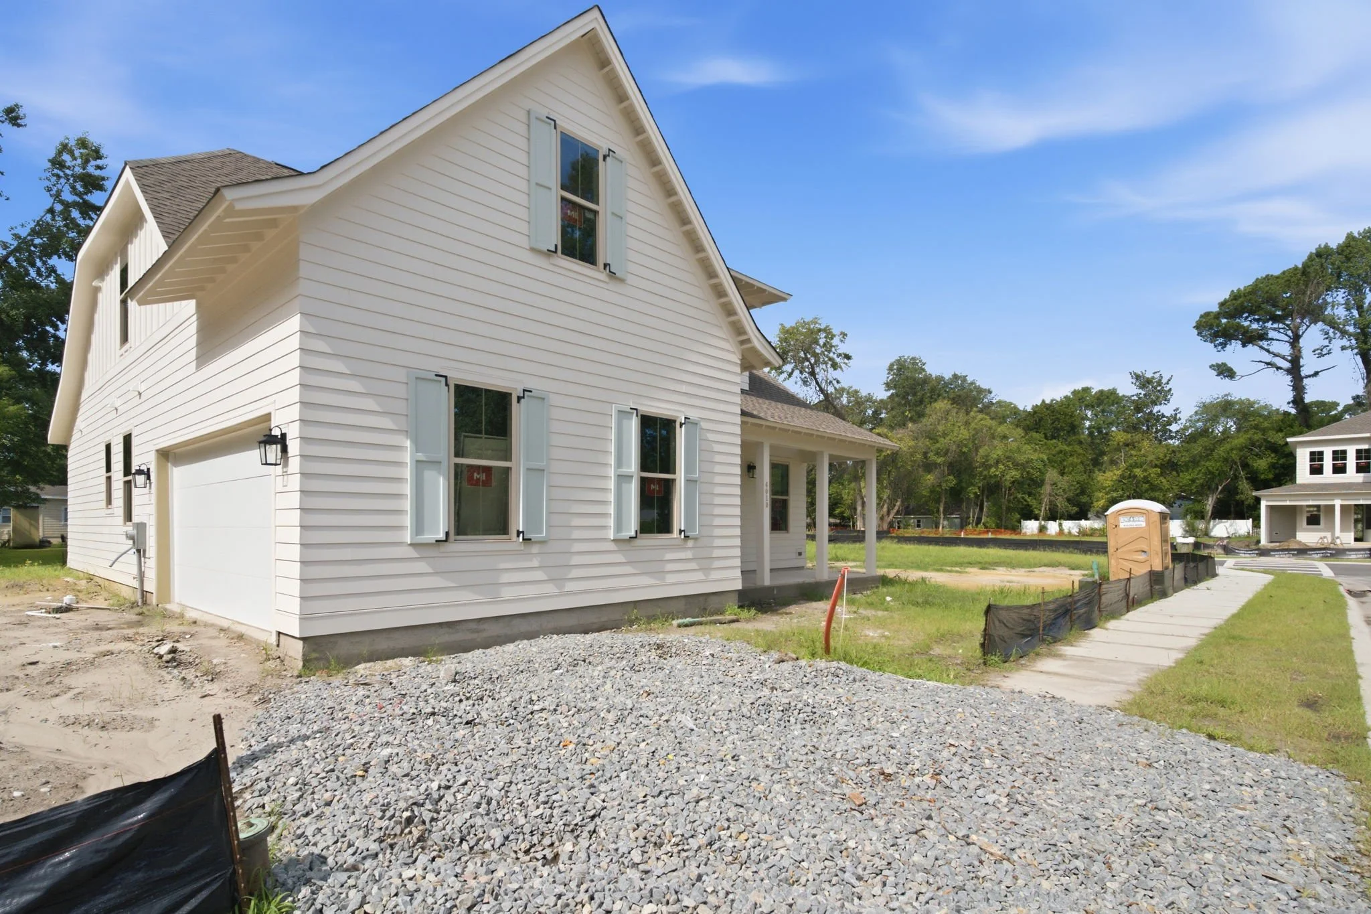
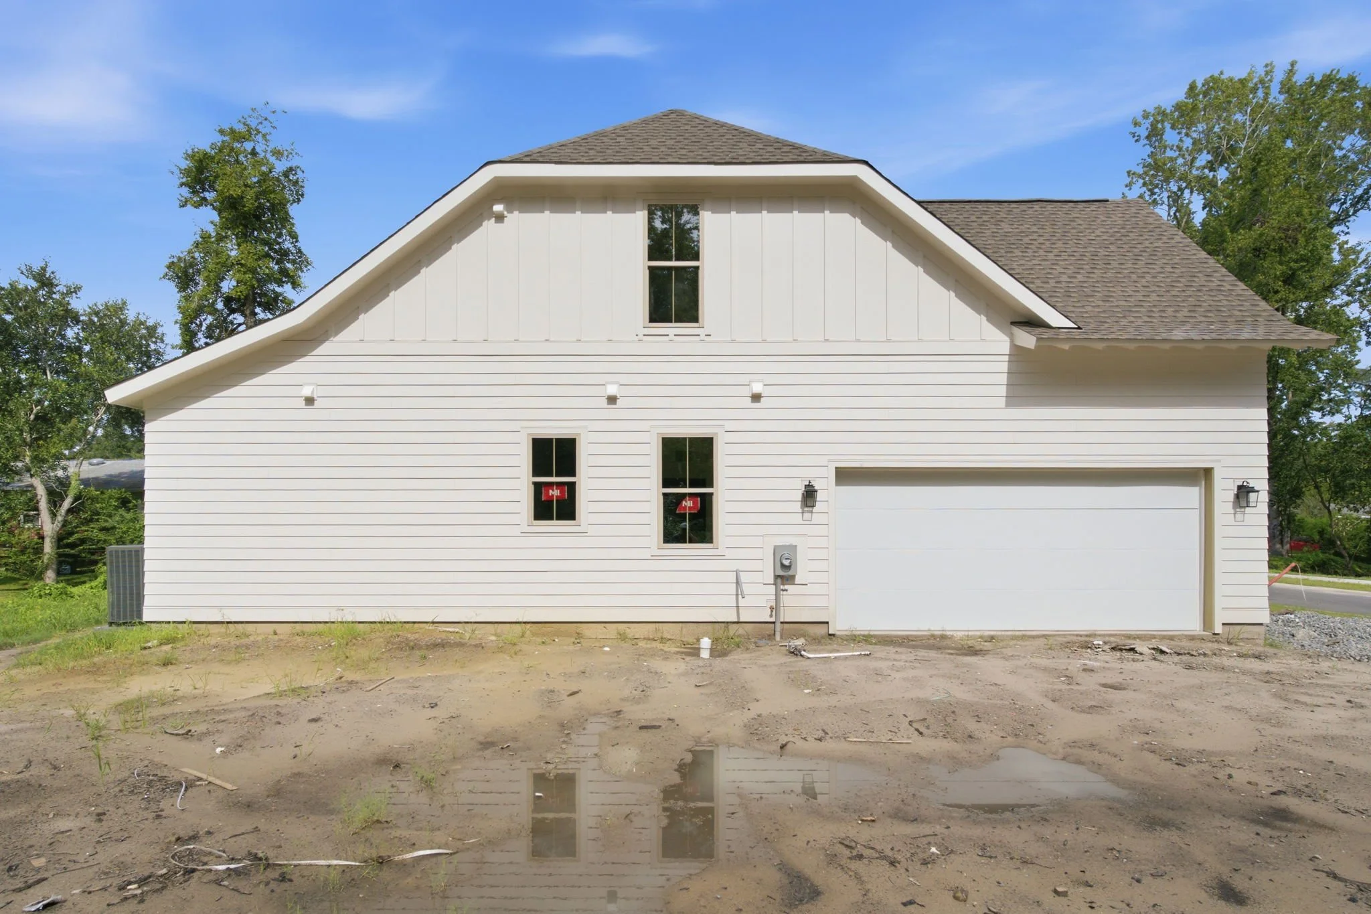
Attached two-car garage with direct access to the home
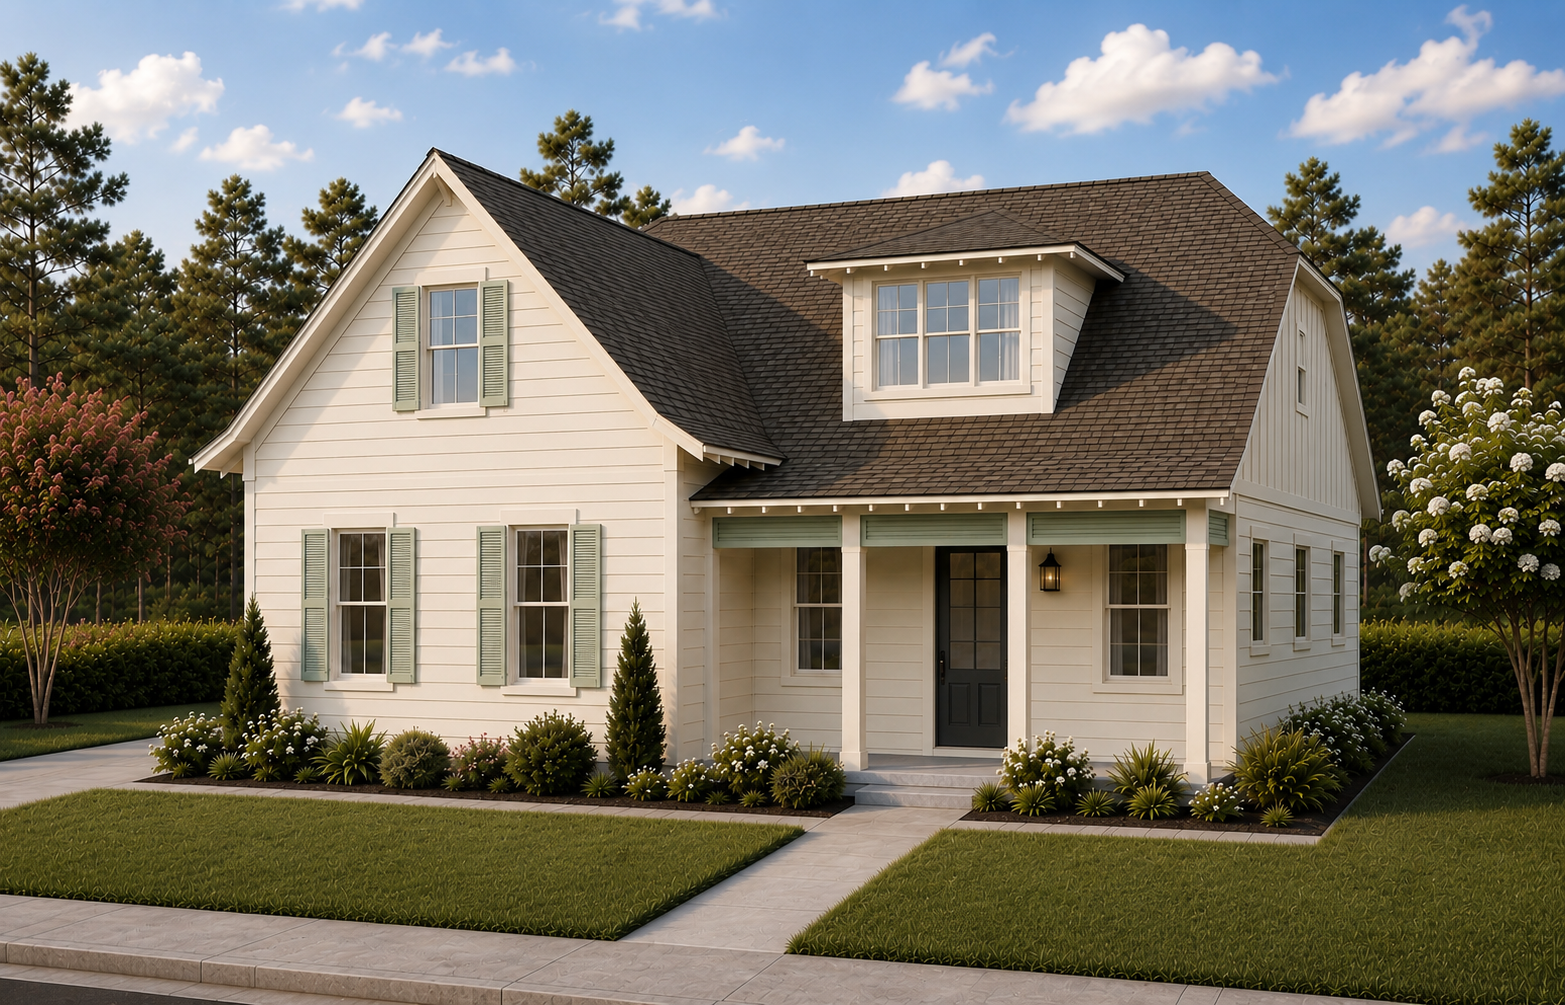
Seller is offering a $10,000 seller concession. Please contact us for details.
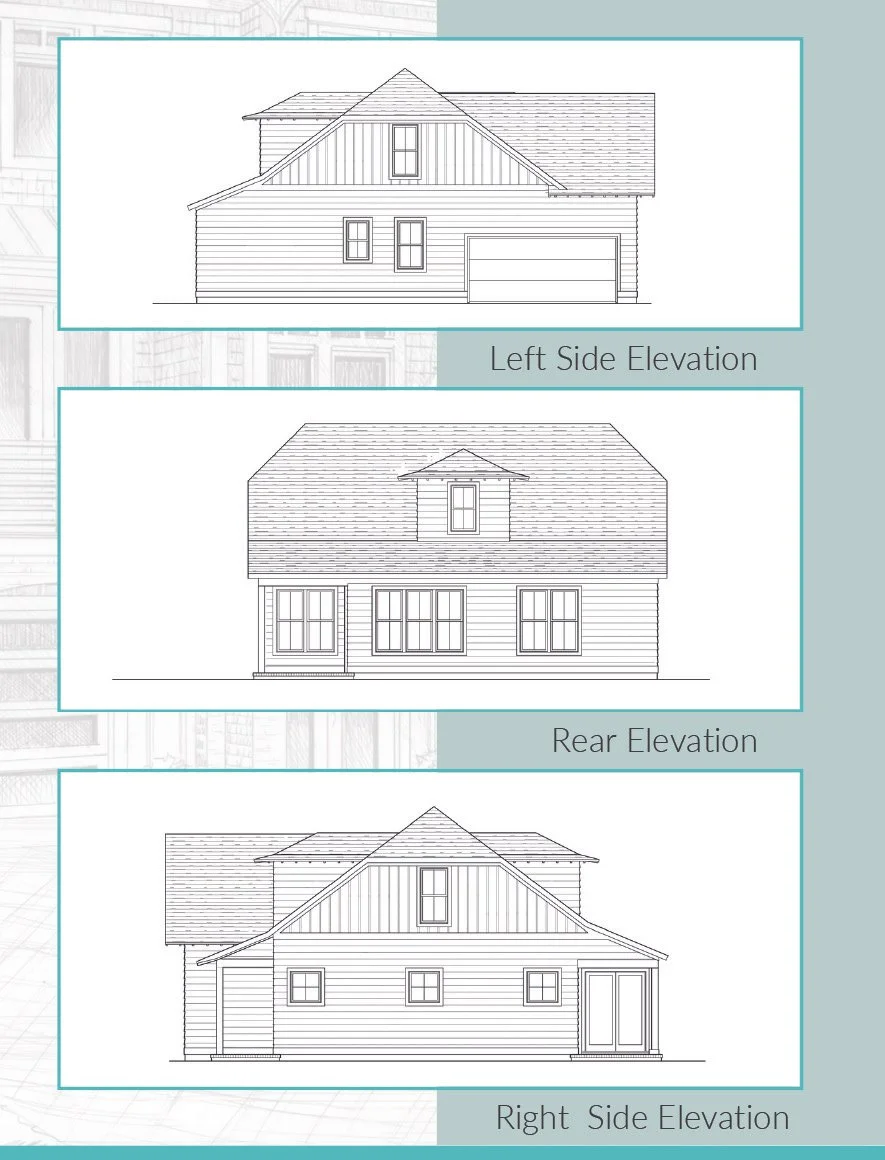
Floorplans & Elevations
Click on the images to enlarge.
Plans are for illustration purposes only. All representations, dimensions and specifications may vary from those depicted and are subject to revision.
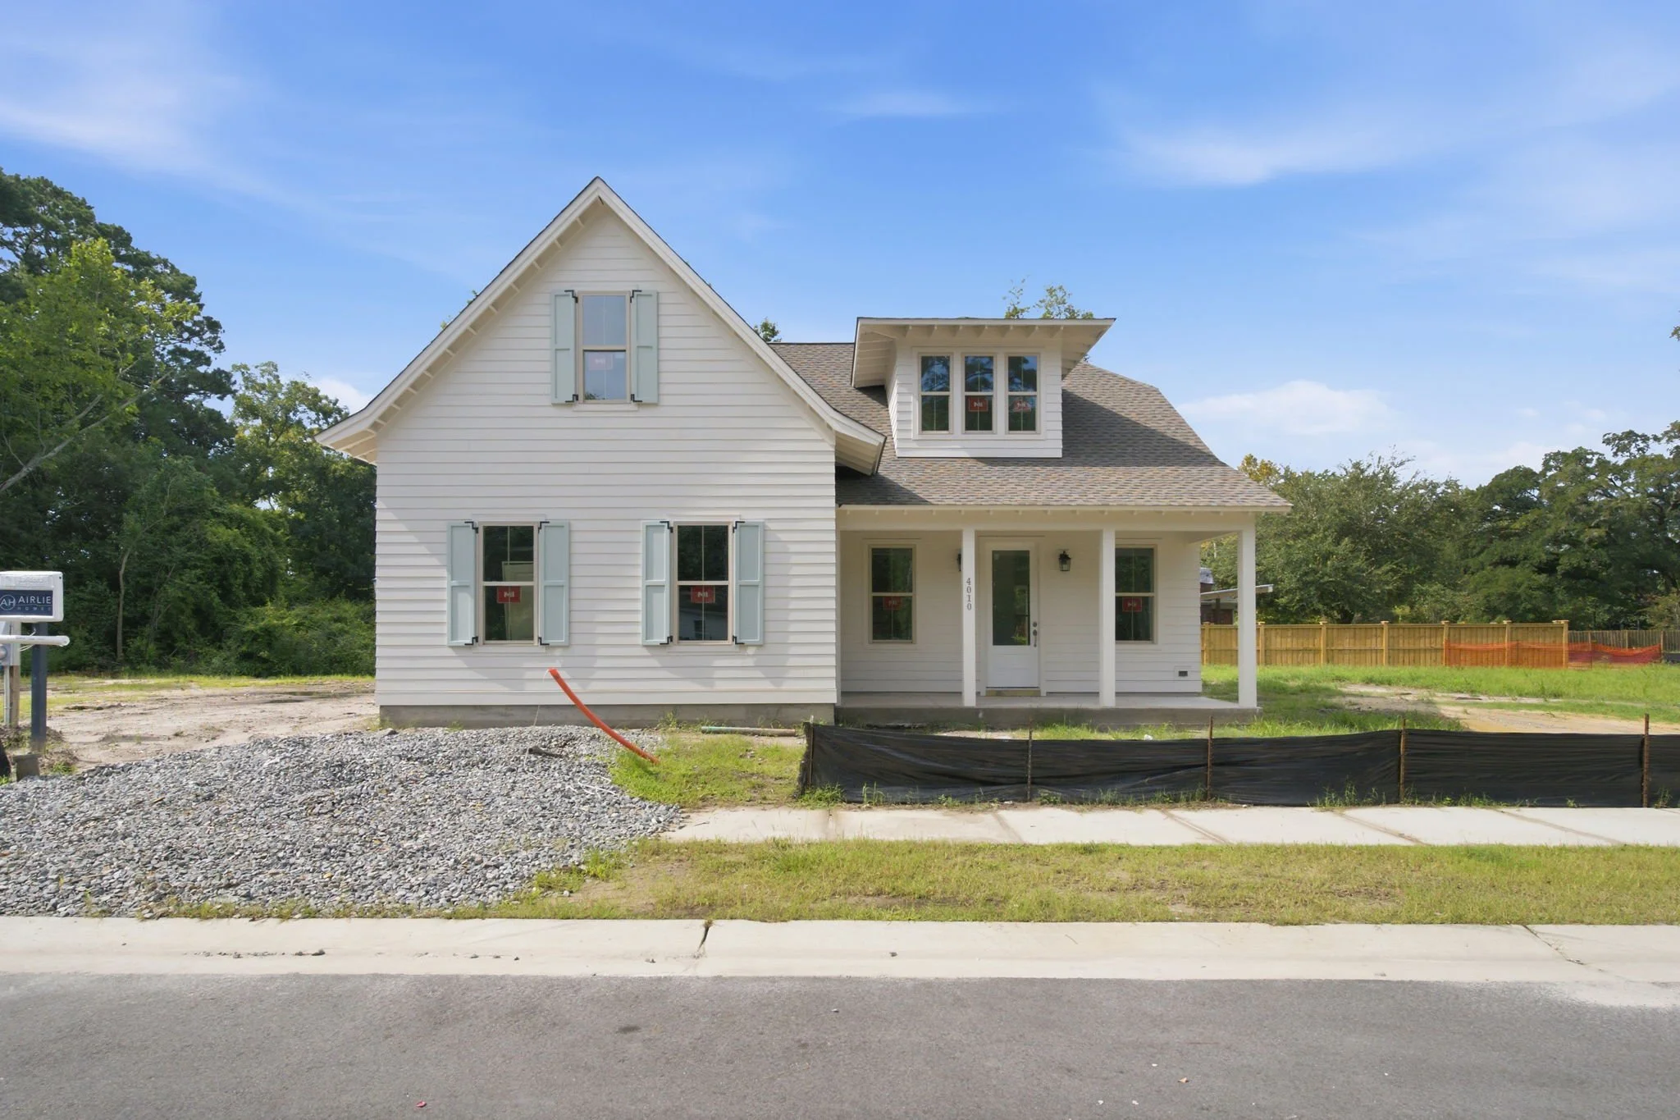
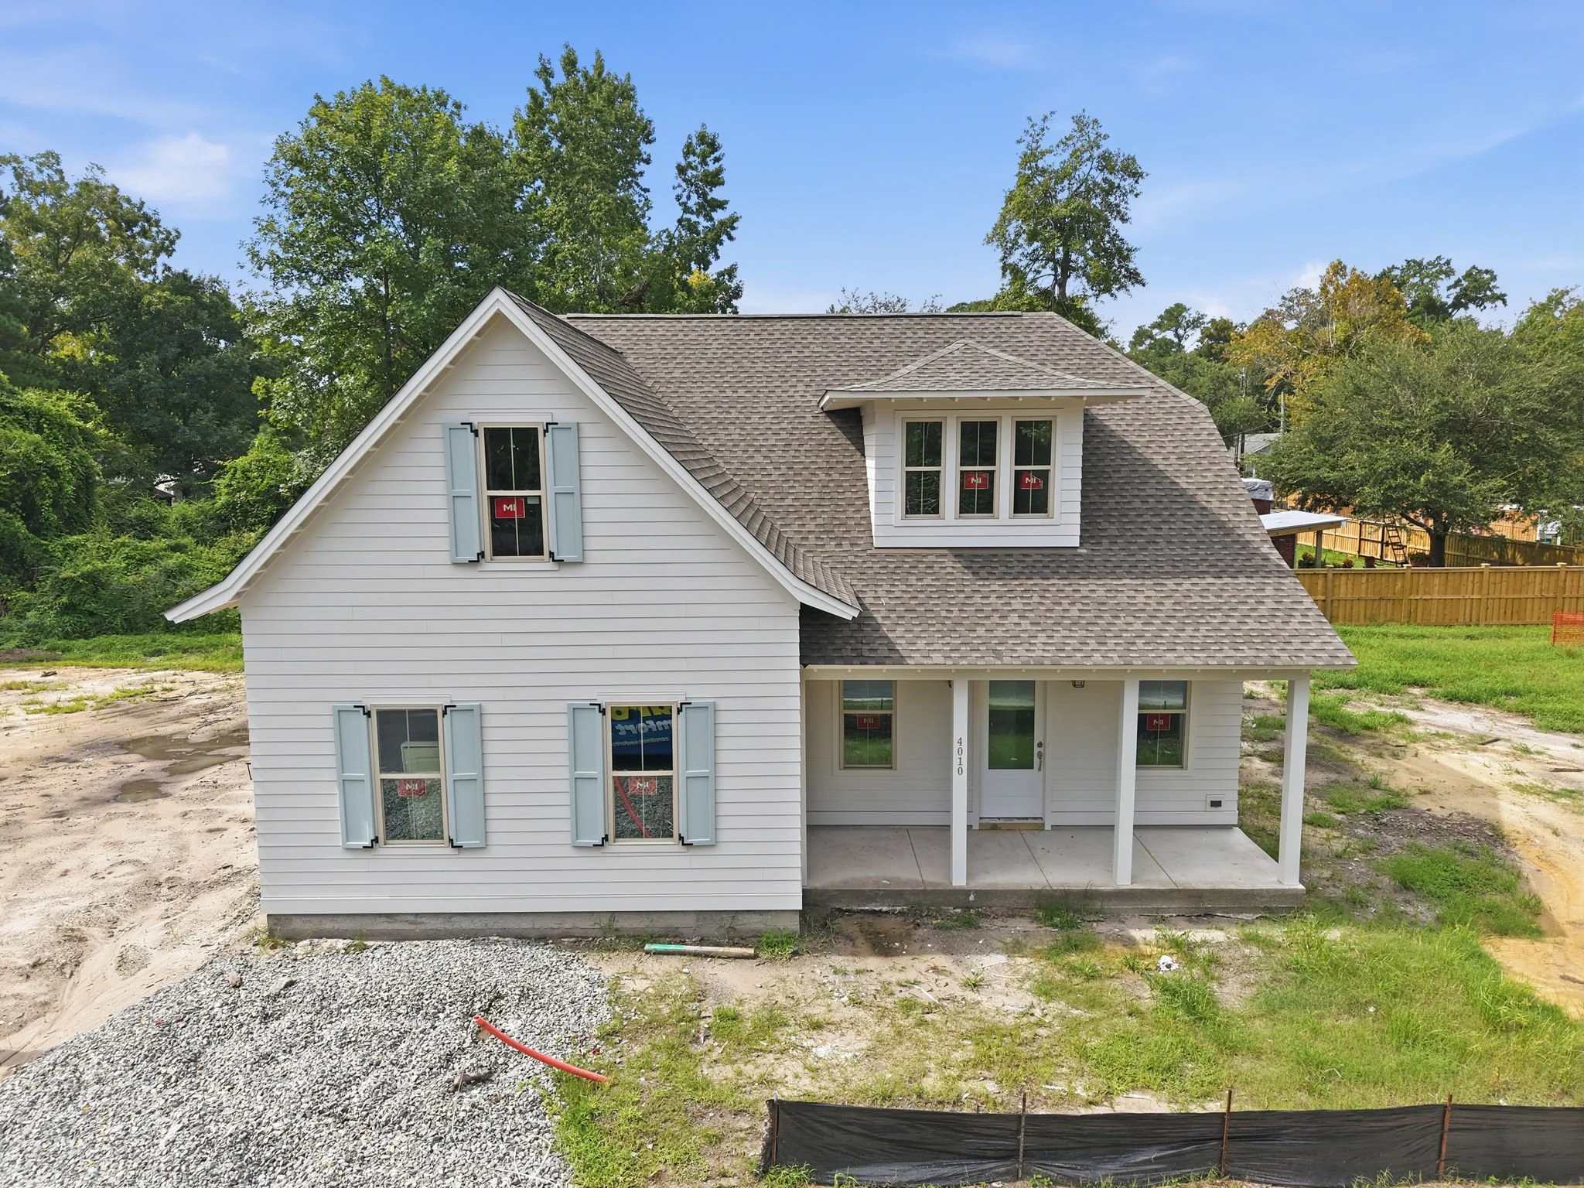
Progress Photos
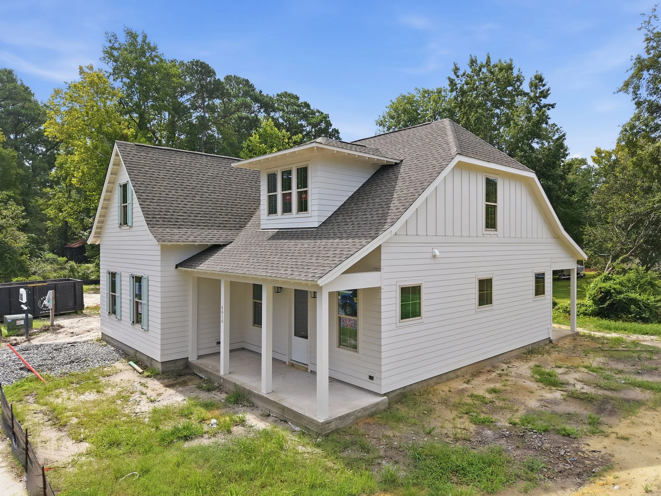
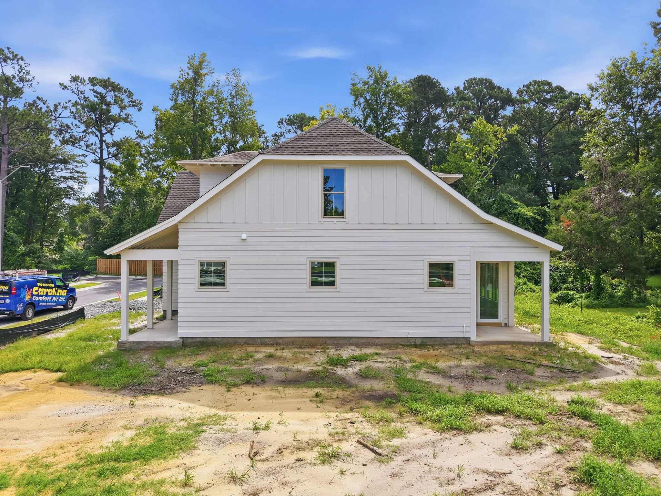
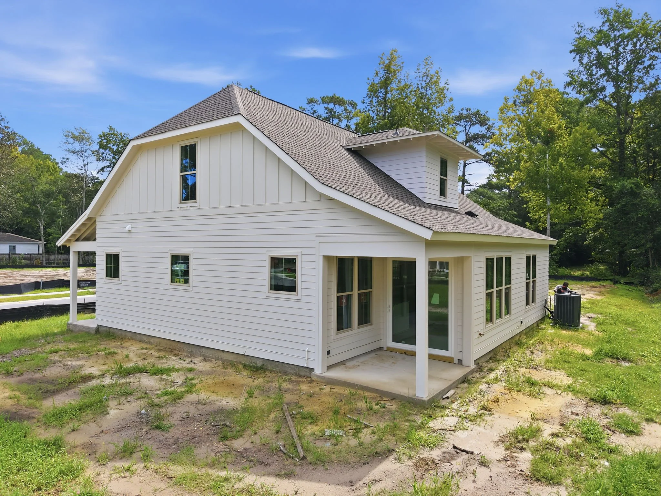
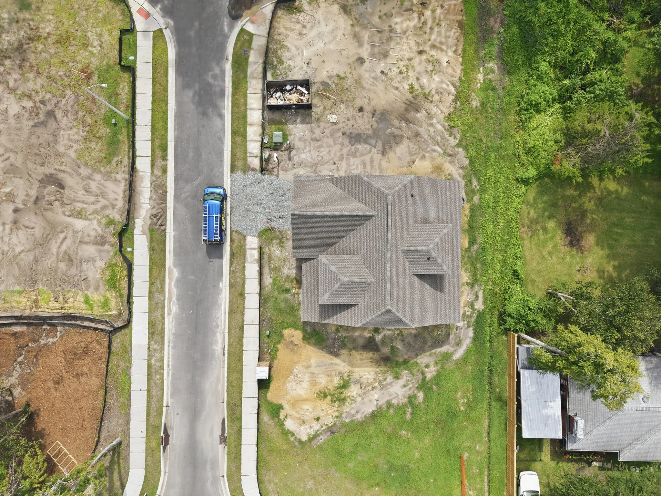
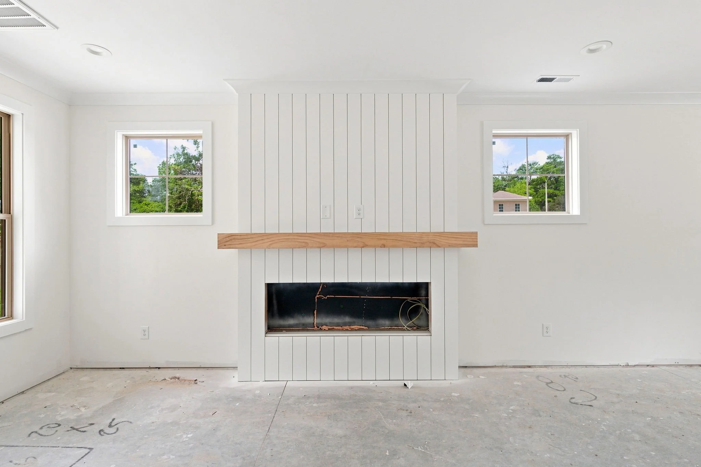
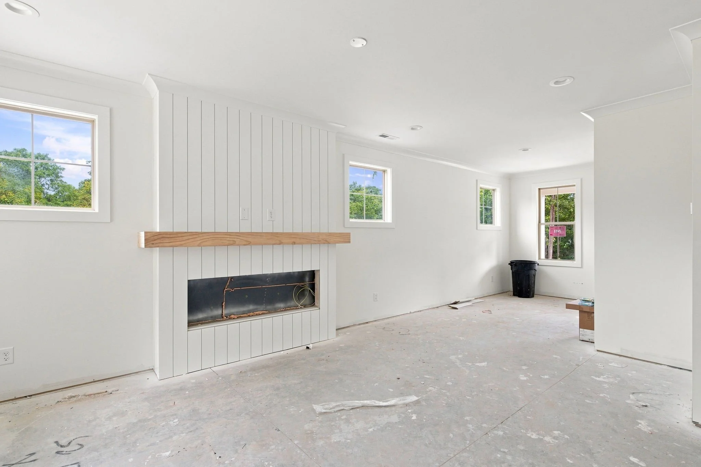
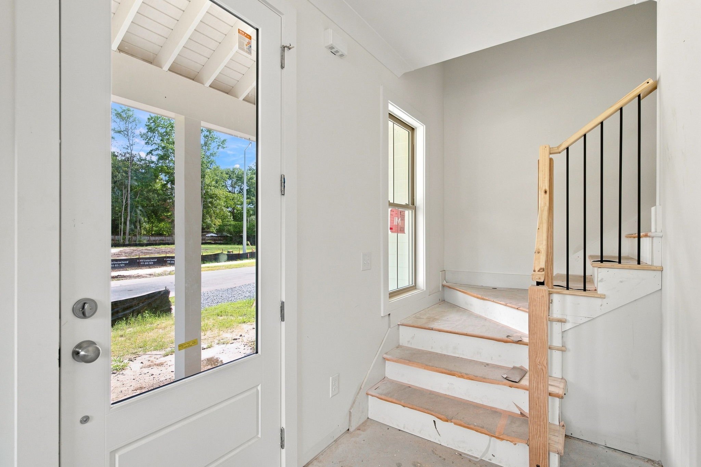
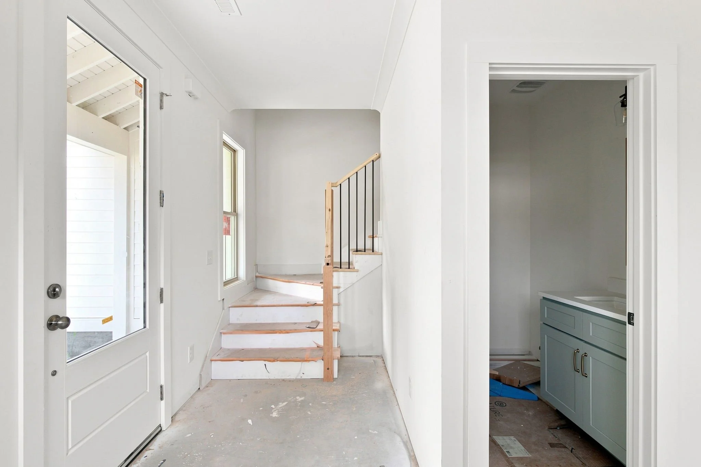
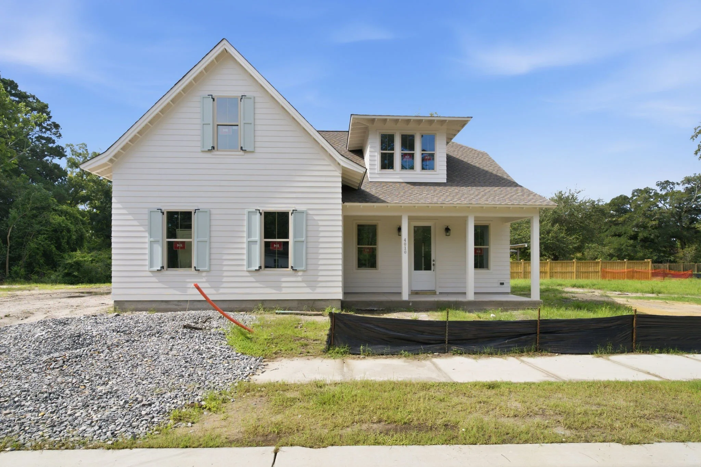
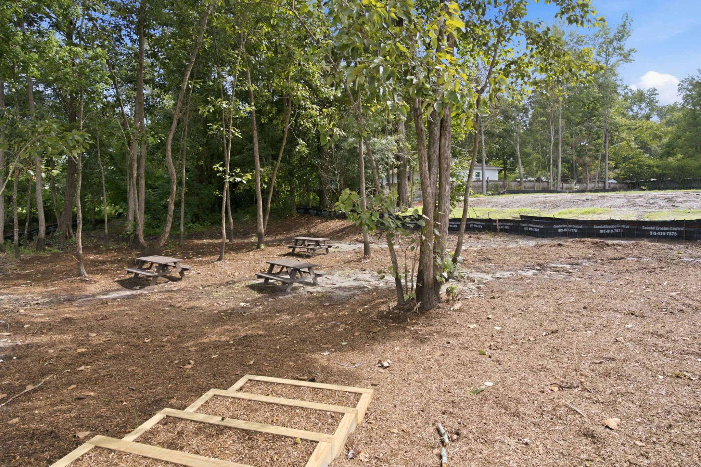
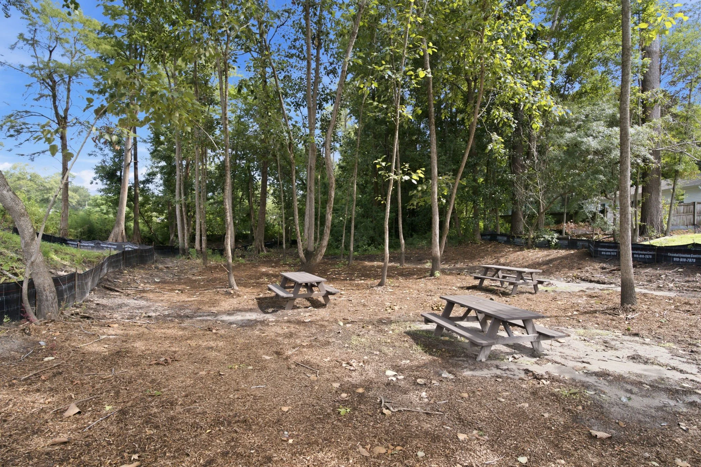
A glimpse at the home, Montclair Lot 9, as construction progresses. Final finishes and details may vary.

Grayson Palmer