

Montclair 2
Wilmington, NC
4 BEDS | 2.5 BATHS | 1,973 SQFT
Features You’ll Love
Spacious living room that flows naturally into the dining and kitchen areas
Large kitchen island creates a central space for preparing meals and gathering
Dedicated pantry provides convenient kitchen storage
First-floor office offers a private space for work, study, or everyday organization
Rear porch extends the home with an inviting outdoor living area
Dedicated storage room conveniently located near the rear porch
First-floor office offers a private space for work, study, or everyday organization
Rear porch extends the home with an inviting outdoor living area
Dedicated storage room conveniently located near the rear porch
Four upstairs bedrooms keep private living spaces together on one level
Primary suite with private bath and dedicated closet space
Second-floor laundry conveniently positioned near the bedrooms
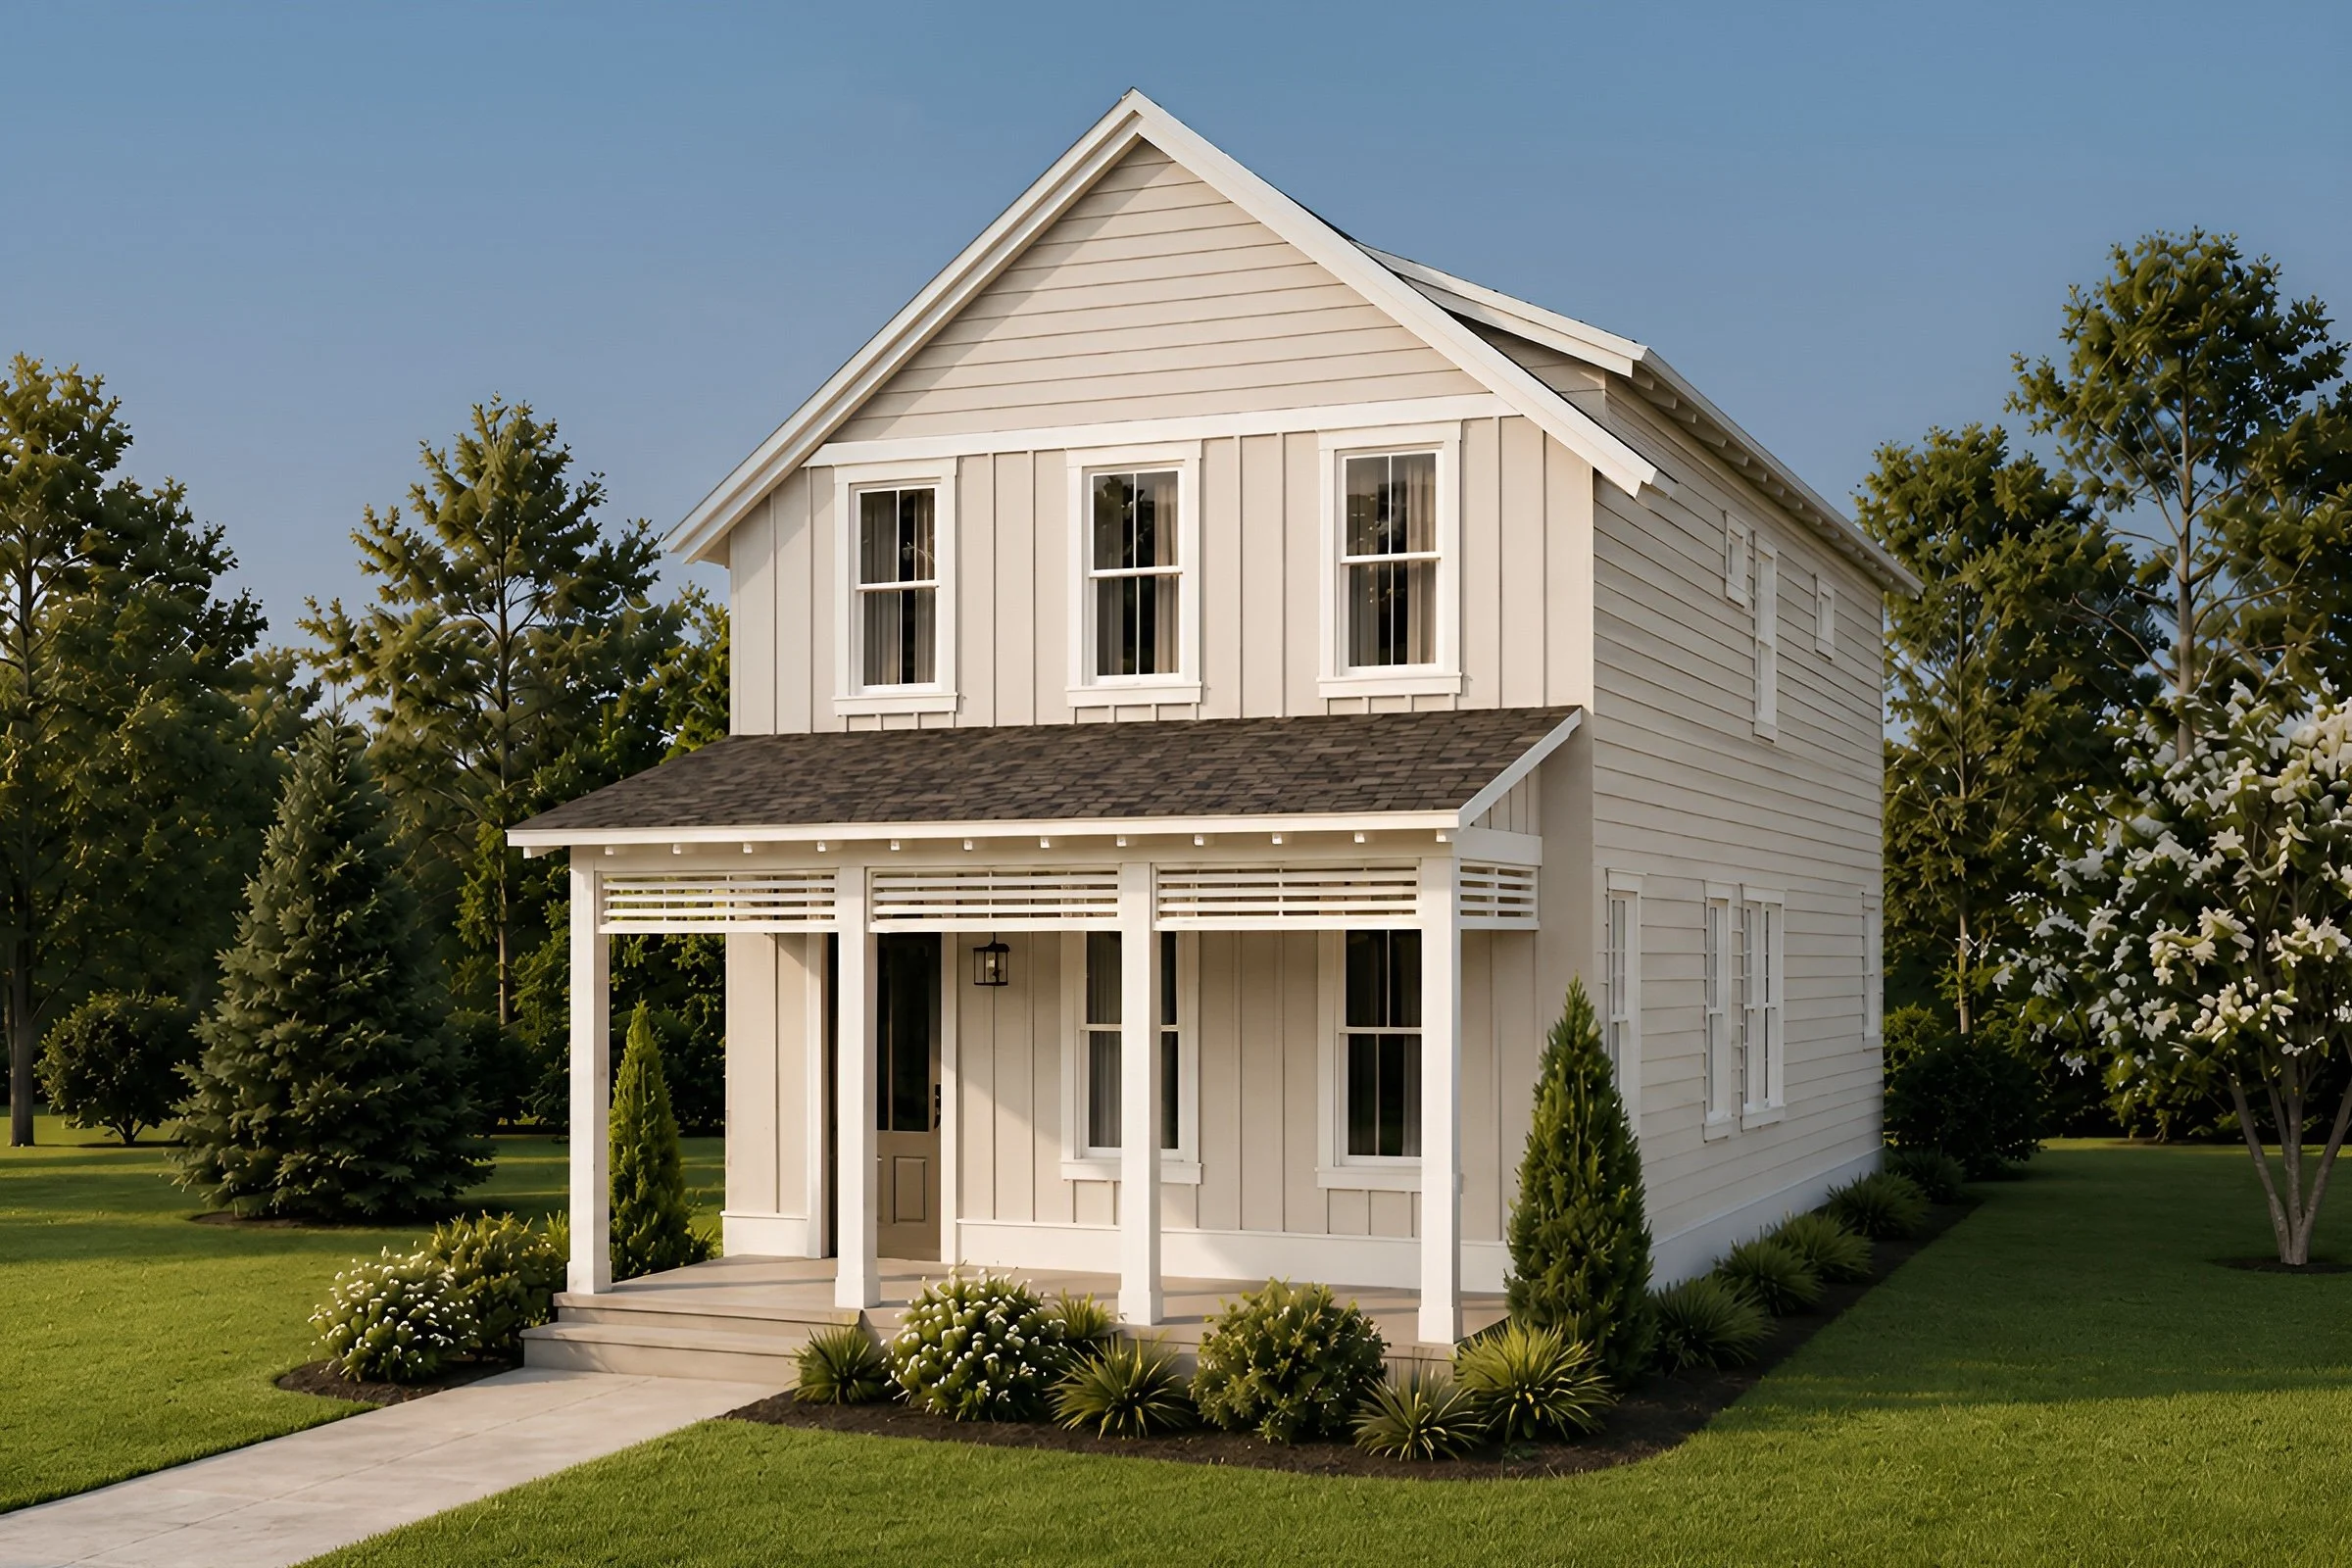
Welcoming front porch adds charm and an inviting arrival to the home
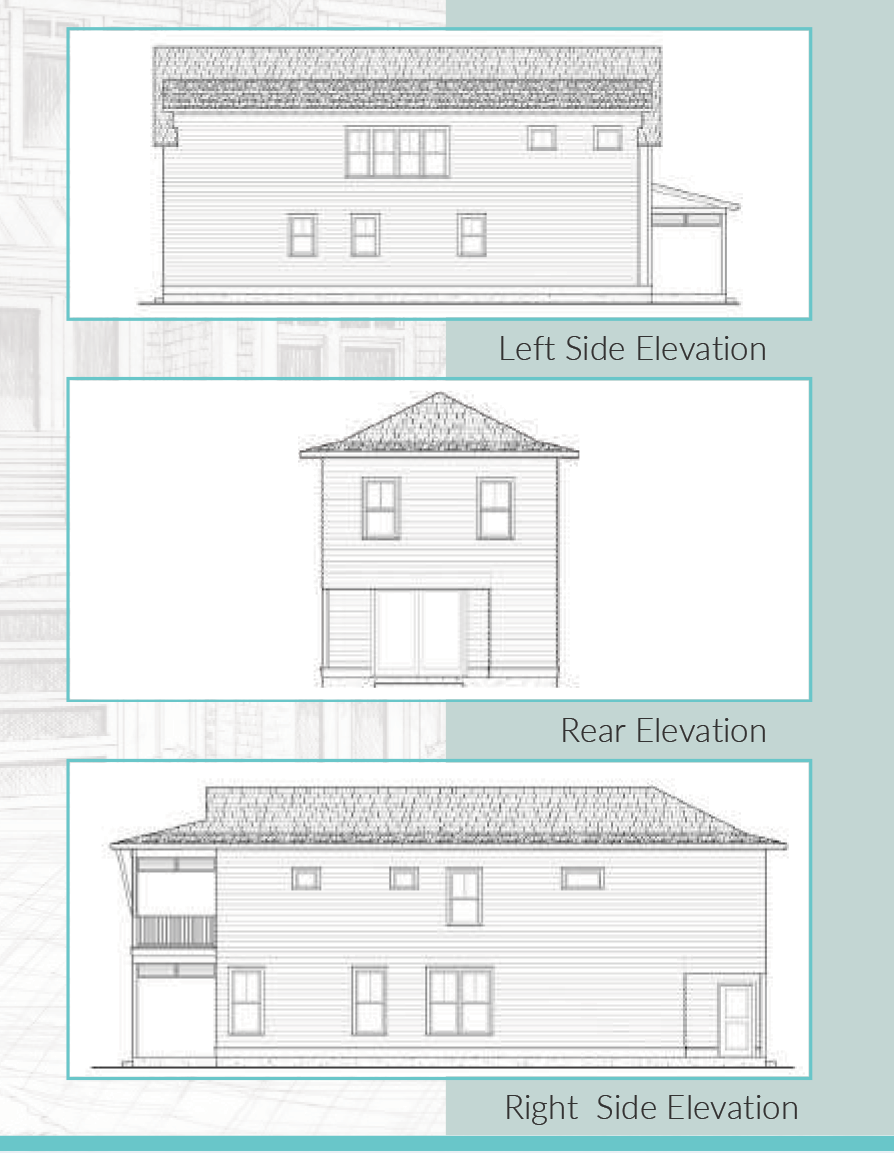
Floorplans & Elevations
Click on the images to enlarge.
Plans are for illustration purposes only. All representations, dimensions and specifications may vary from those depicted and are subject to revision.

Grayson Palmer