

Montclair 3
Wilmington, NC
4 BEDS | 2.5 BATHS | 1,971 SQFT
Features You’ll Love
Open living, dining, and kitchen areas designed for comfortable everyday flow
Generous kitchen island creates a natural gathering and prep space
Dedicated pantry provides convenient storage just off the kitchen
First-floor office offers a flexible space for working, studying, or staying organized
Rear porch extends the main living areas outdoors
Dedicated storage room conveniently located near the rear porch
Four upstairs bedrooms keep private spaces together on one level
Primary suite with private bath and walk-in closet
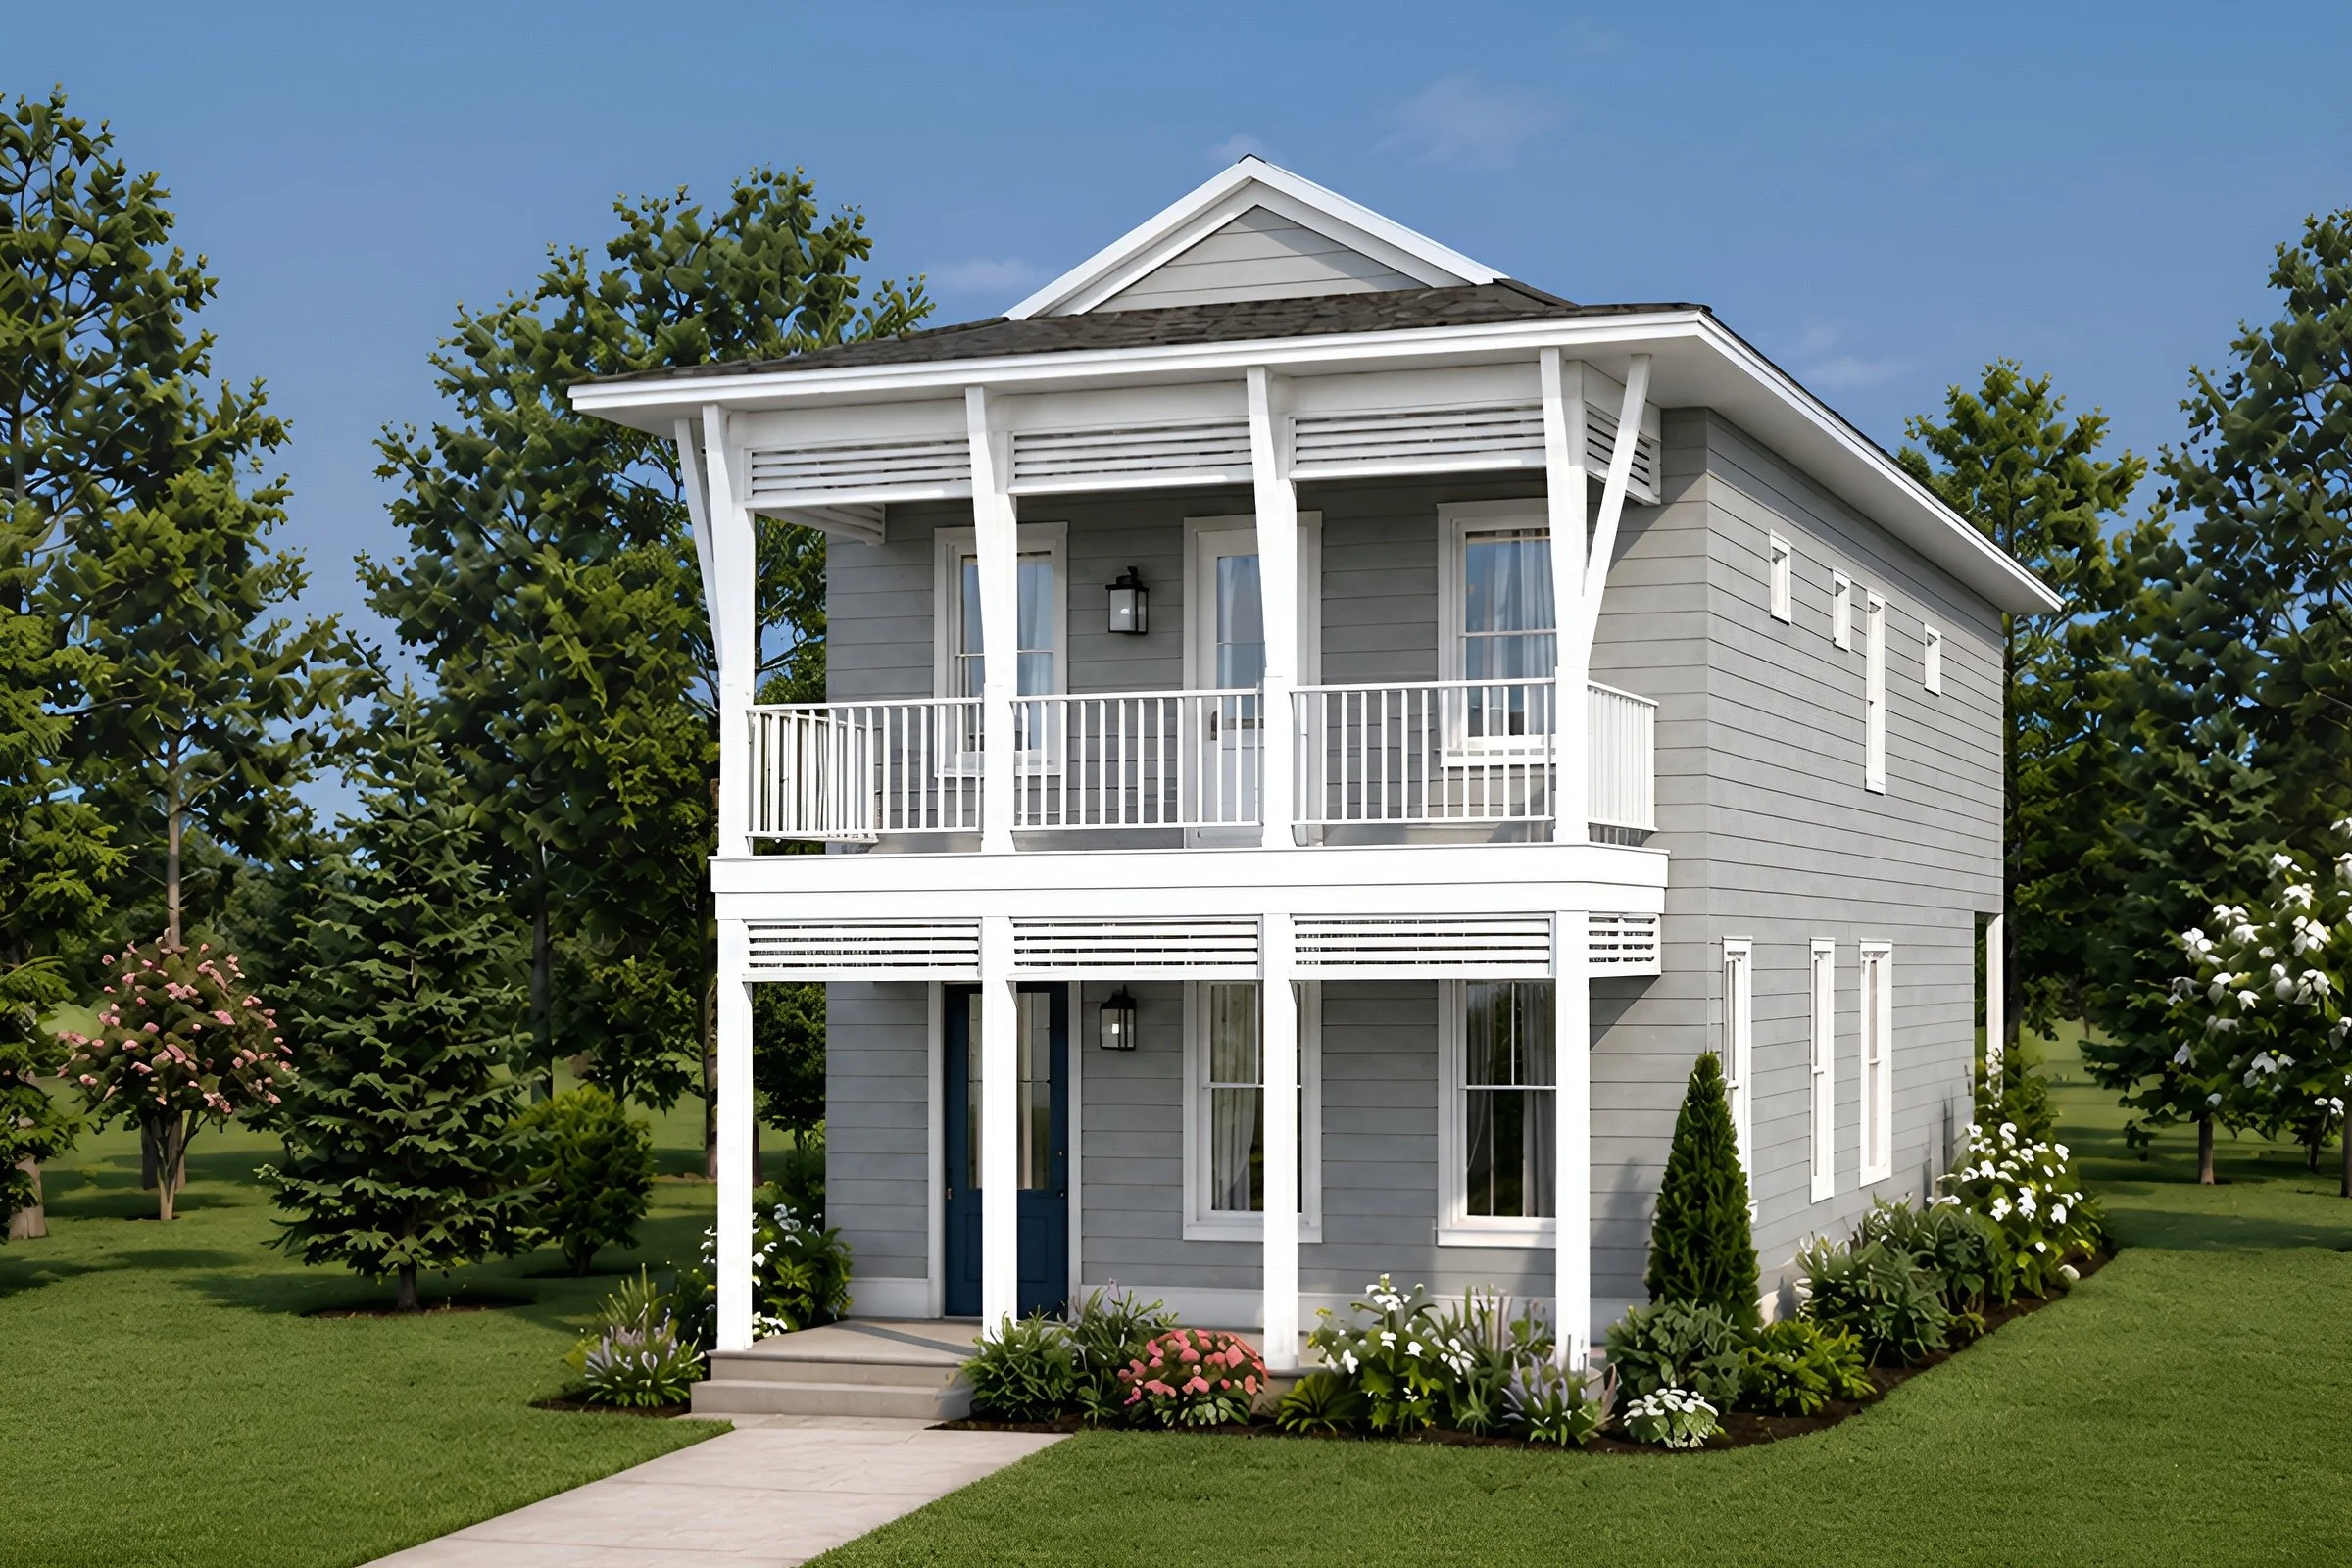
Upper front porch accessed directly from the primary bedroom
Floorplans
Click on floor plan to enlarge.
Plans are for illustration purposes only. All representations, dimensions and specifications may vary from those depicted and are subject to revision.

Grayson Palmer